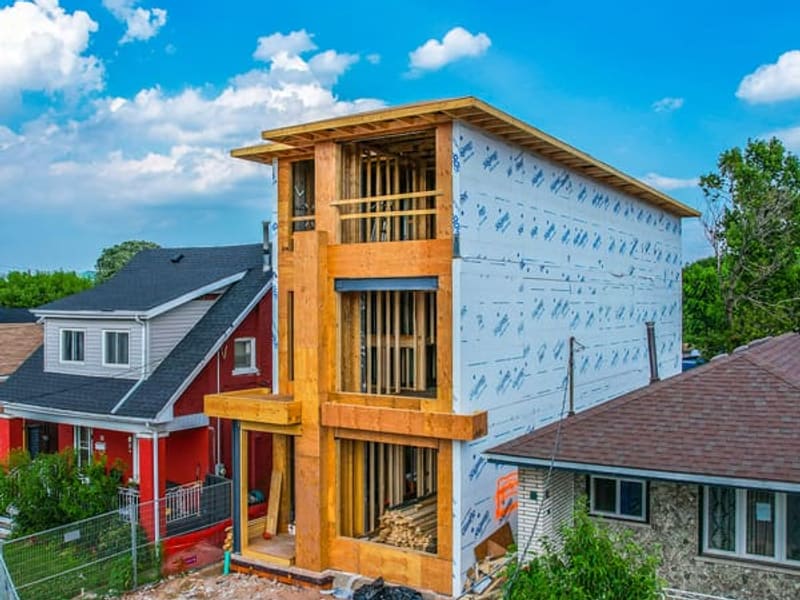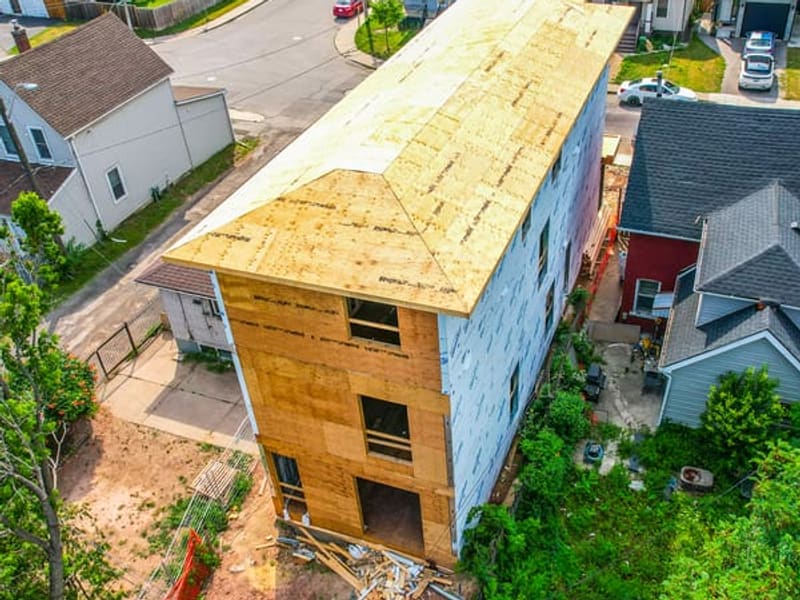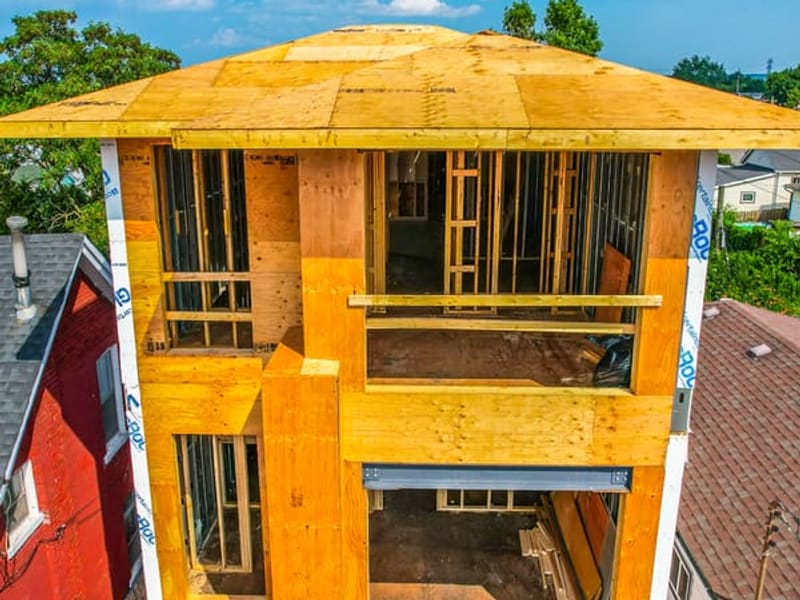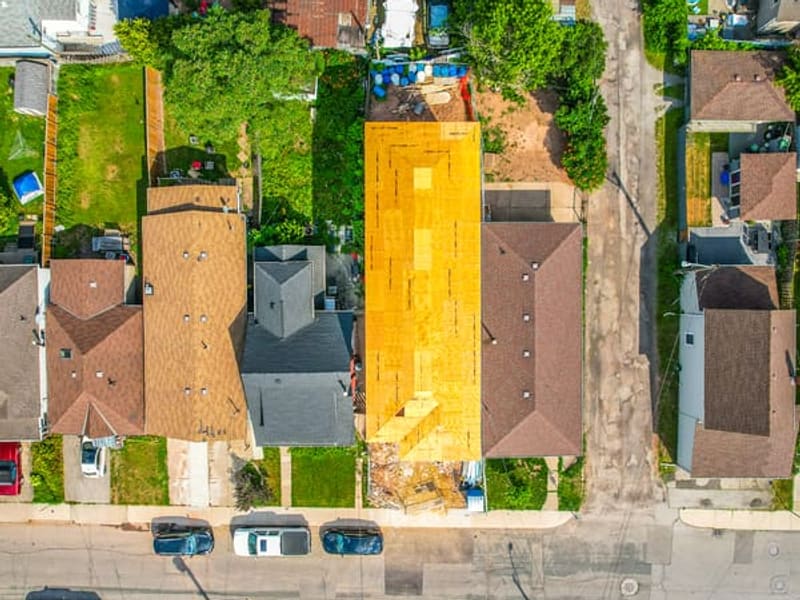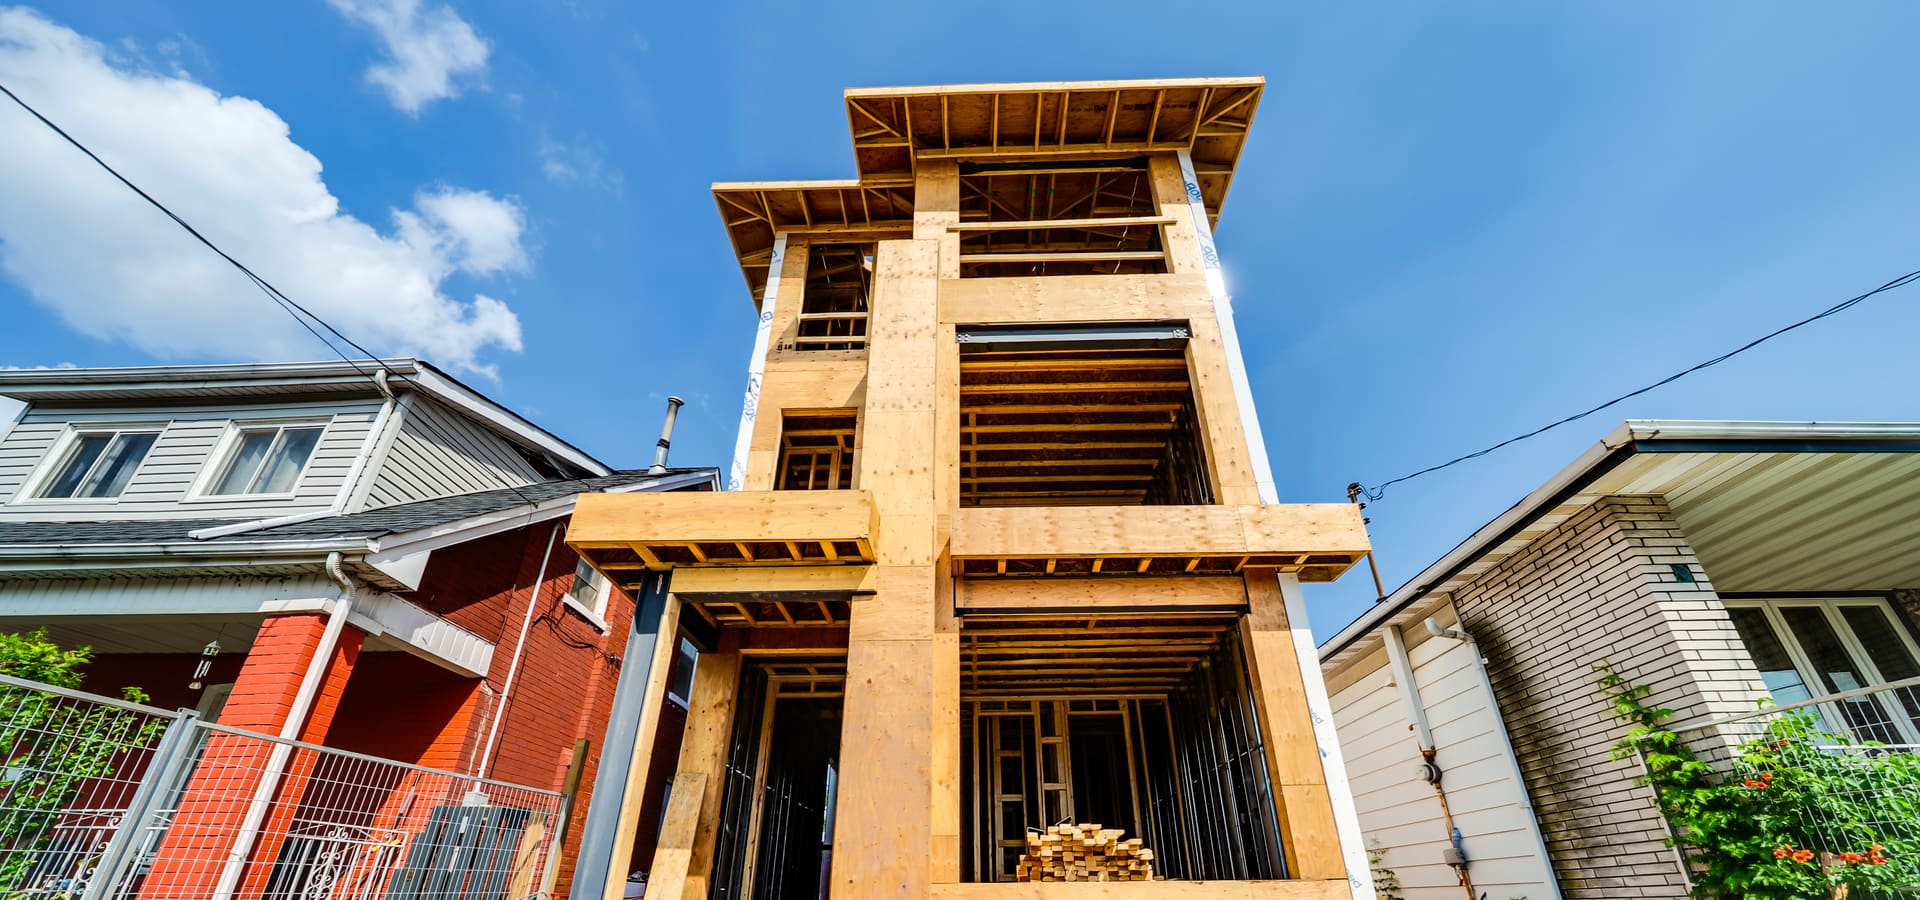
Low angle view of three-storey multiplex framing showing wood structure and floor systems in Hamilton
Multiplex

10 Robins Ave

Hamilton, ON
3,500 sq ft
Completed 2025

Project Overview

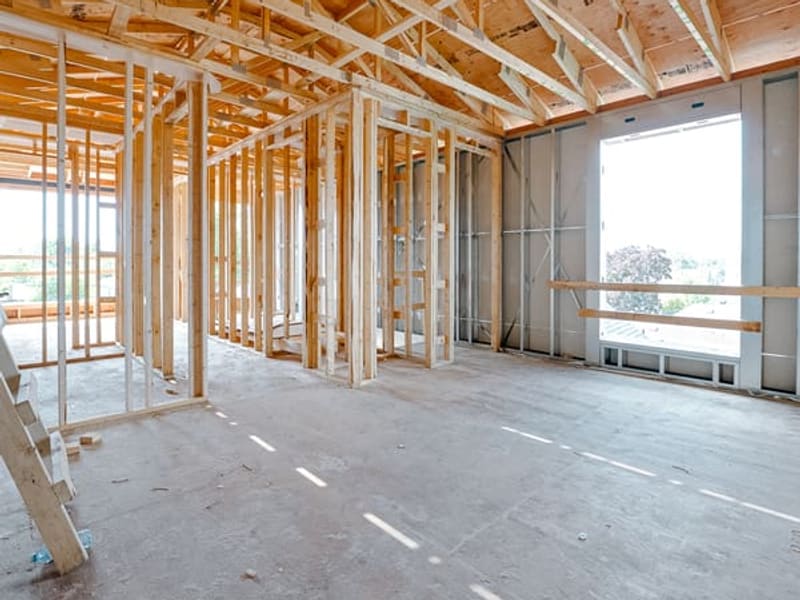
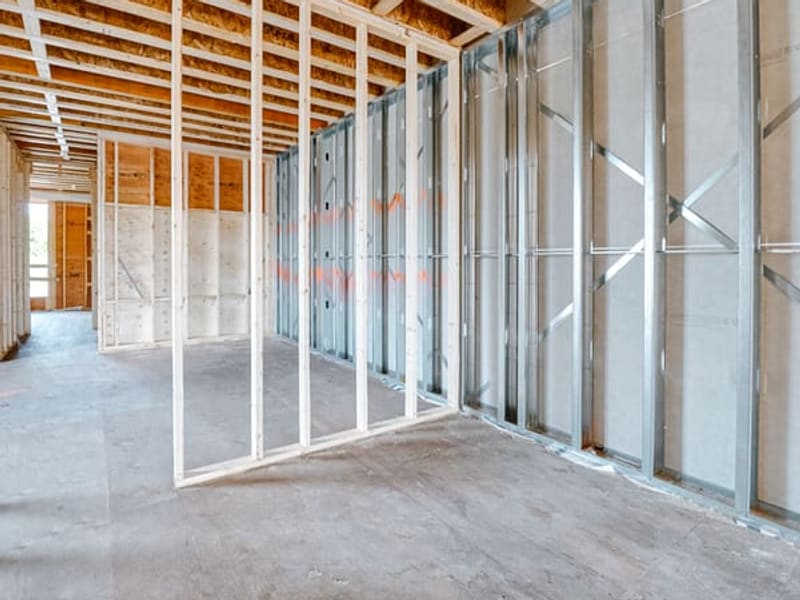
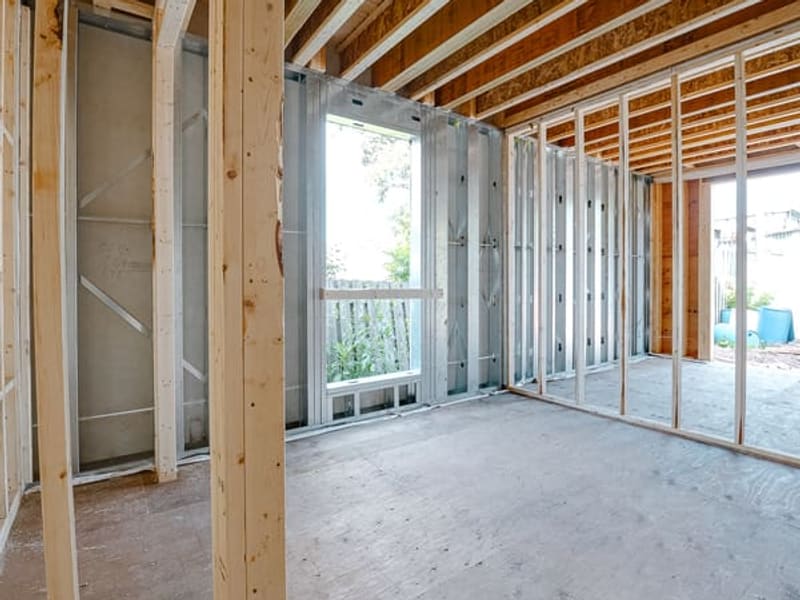
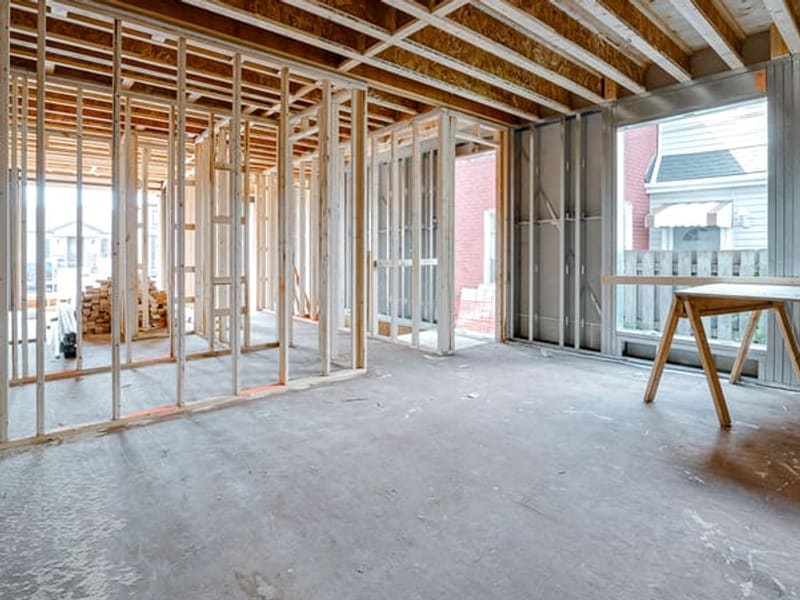
A 3,500 sq ft four-unit multiplex at 10 Robins Ave spanning three storeys plus a full basement. Konstruction Group provided wood framing for the structural envelope and metal stud framing for interior partitions, with open concept layouts throughout each unit. We also completed full fire separation between all units as per the Ontario Building Code using Type X drywall, DensGlass, and firestop sealants, ensuring code-compliant rated assemblies at every demising wall and floor.

Project Gallery
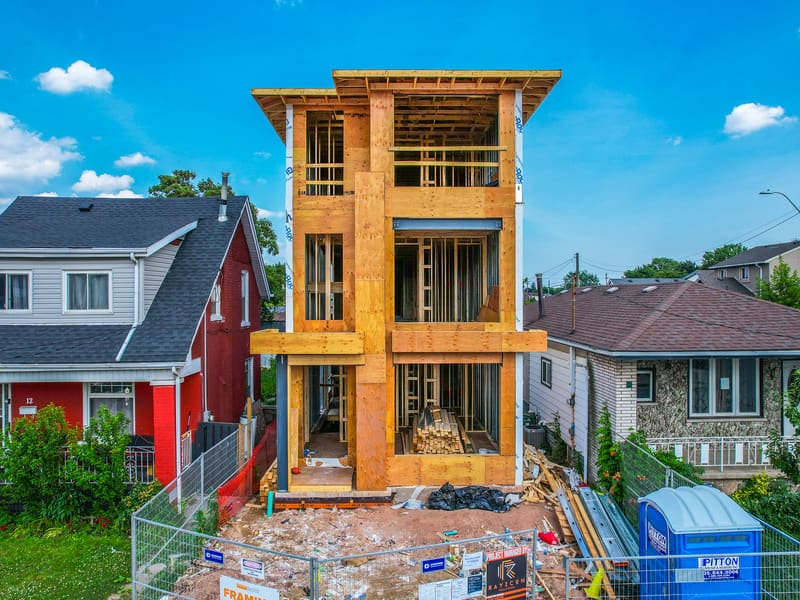
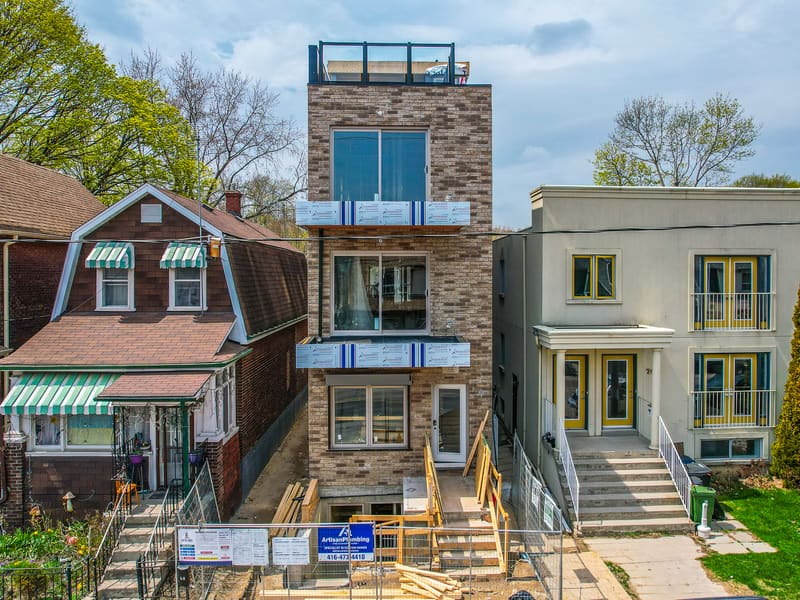
Front view of three-storey multiplex during wood framing between existing homes in Hamilton
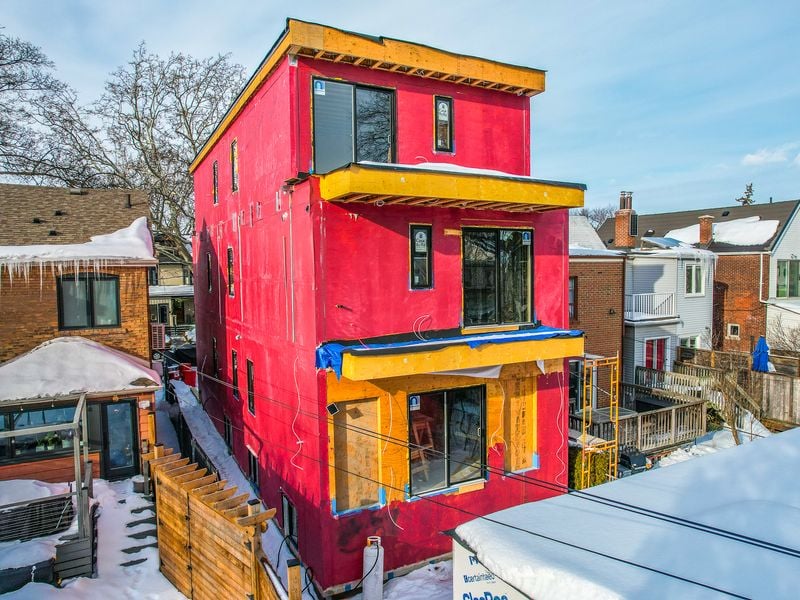
Rear view of multiplex showing wood framing with housewrap partially installed
Aerial rear view of multiplex showing roof sheathing and housewrap on residential lot
Close-up of top floor wood framing showing roof sheathing and window openings
Aerial top-down view of multiplex construction showing new framing among existing homes
Interior open concept layout with wood and metal stud framing for multiplex unit
Interior metal stud partition walls with steel framing and cross bracing in multiplex
Interior view showing wood and metal stud framing with window openings in multiplex unit
Open concept floor plan with wood and metal stud partition framing and floor joists

Scope of Work

  • Wood Framing
  • Metal Stud Framing
  • Fire Separation

Project Details

Location
Hamilton, ON
Project Type
Multiplex
Size
3,500 sq ft
Completed
2025

Start Your Project

Ready to discuss your construction needs?

Get a Free Quote