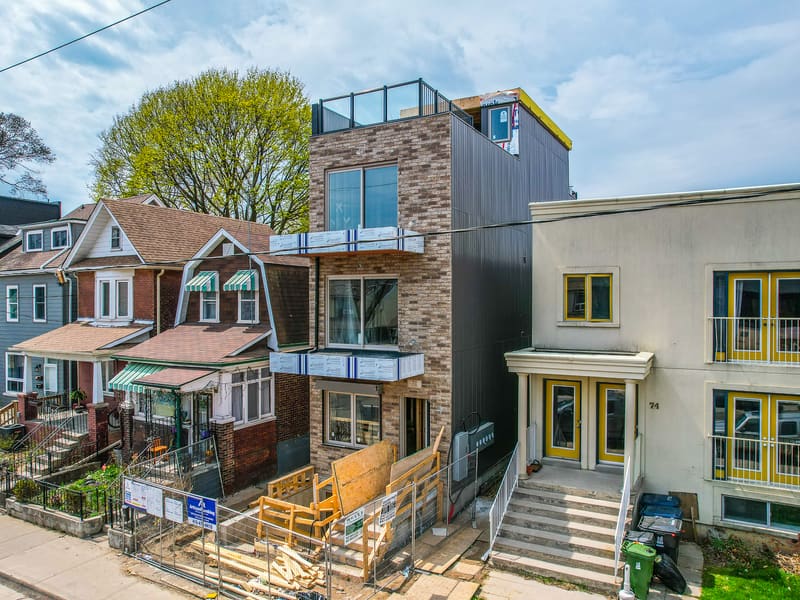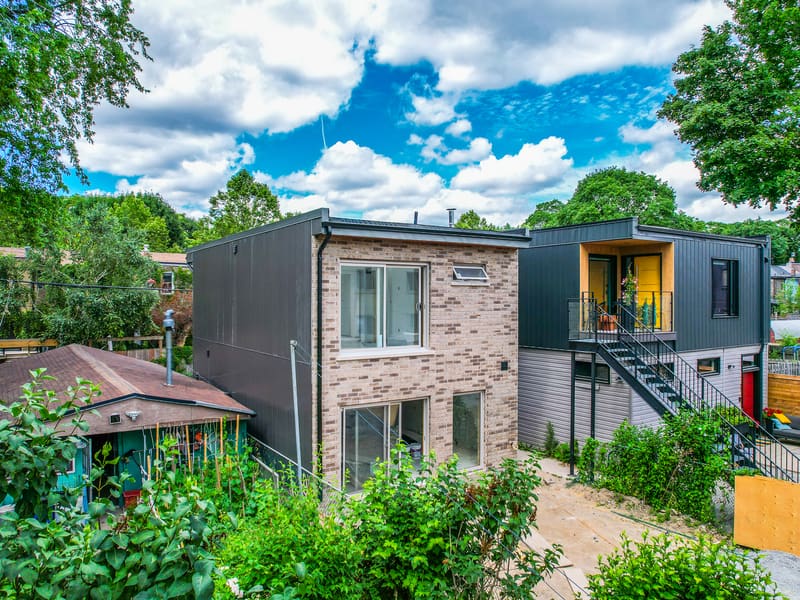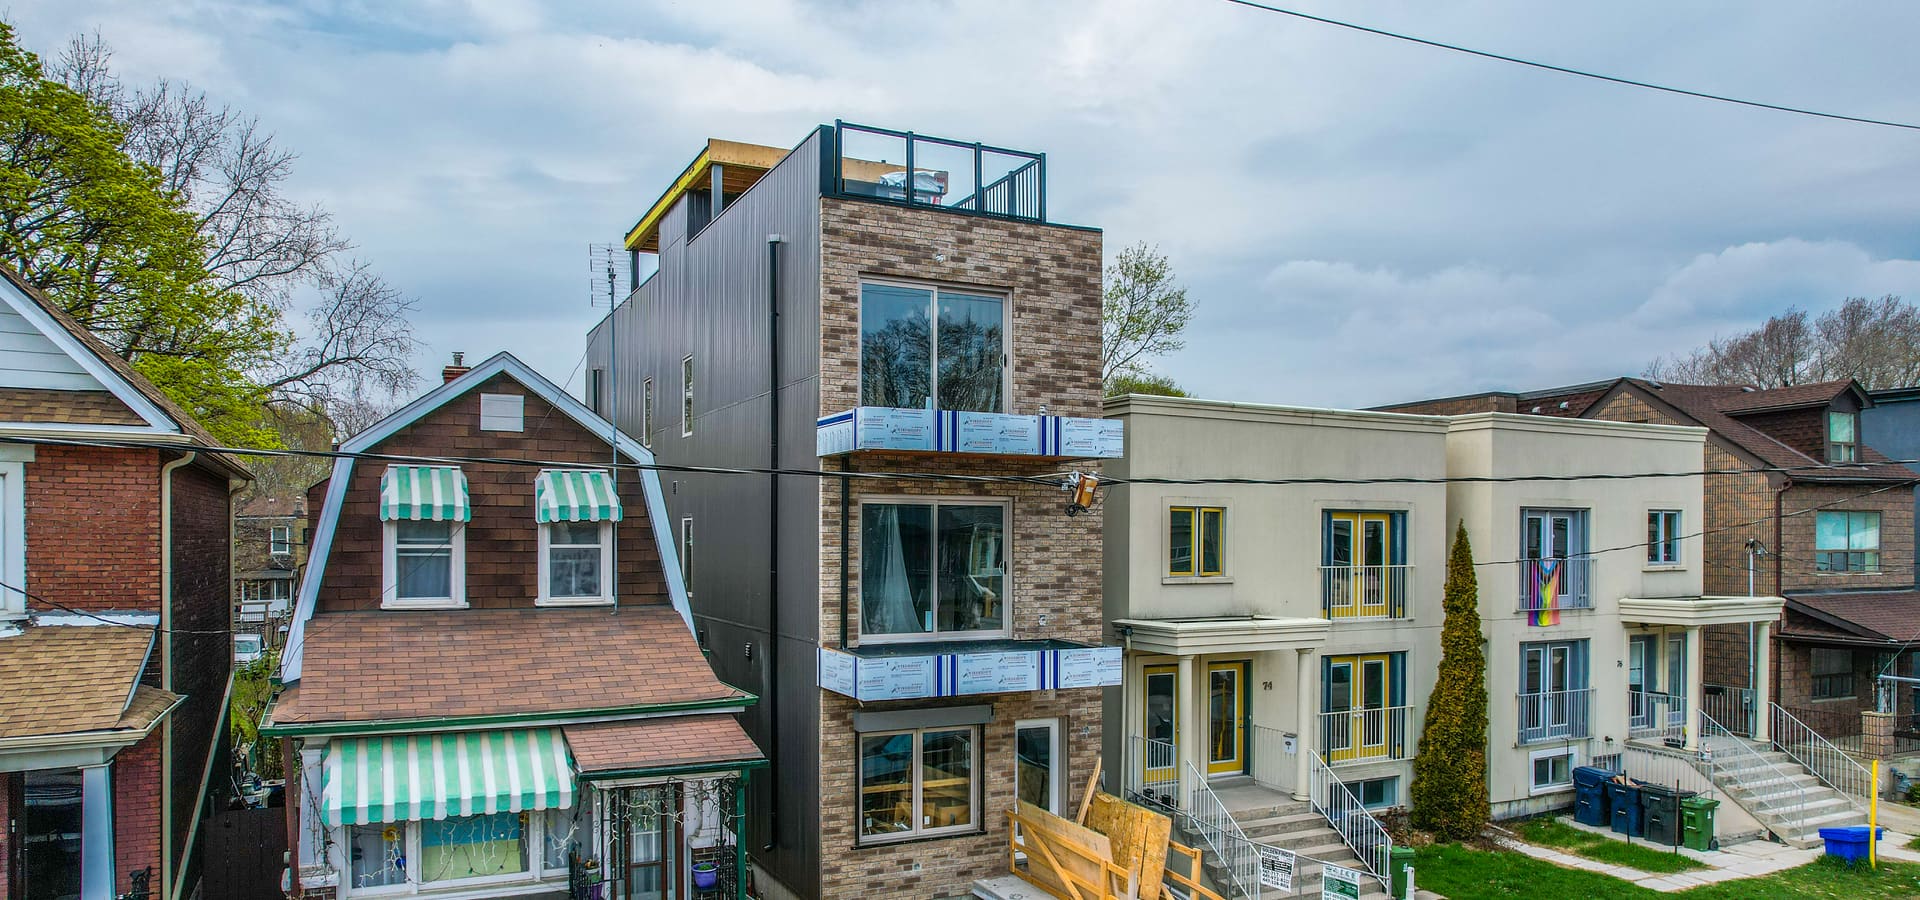
Wide view of four-storey multiplex with mixed brick and dark metal cladding in Leslieville
Multiplex

72 Jones Ave

Leslieville, ON
4,000 sq ft
Completed 2024

Project Overview

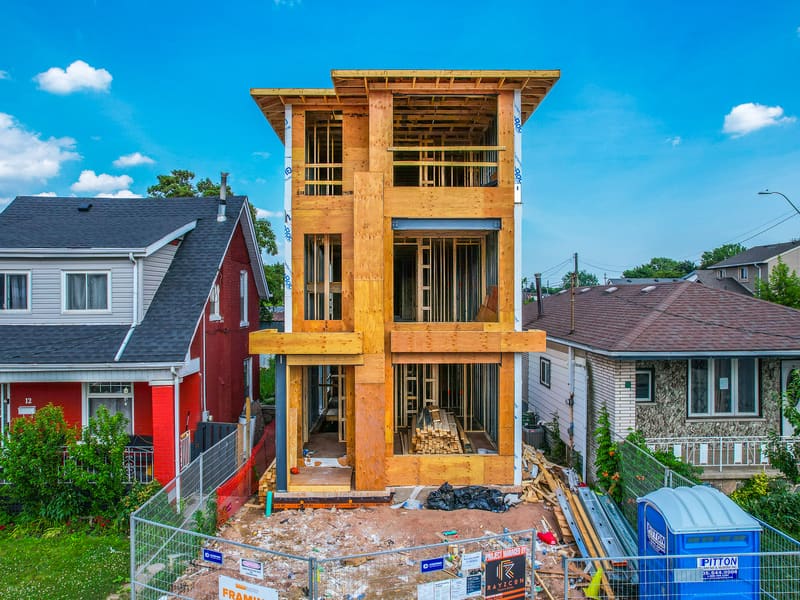
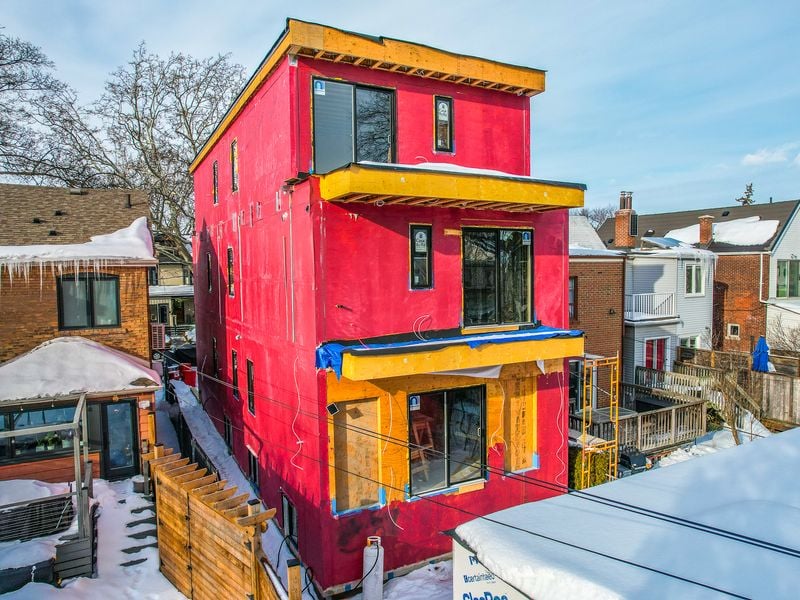
A 4,000 sq ft multiplex at 72 Jones Ave comprising four units in the main house plus a detached garden suite. Konstruction Group provided complete framing and insulation for all five units, each featuring open concept floor layouts, along with full fire separation between units as per the Ontario Building Code using Type X drywall, DensGlass, and firestop sealants. The garden suite was built as a standalone structure in the laneway, adding a self-contained living space to the property.

Project Gallery
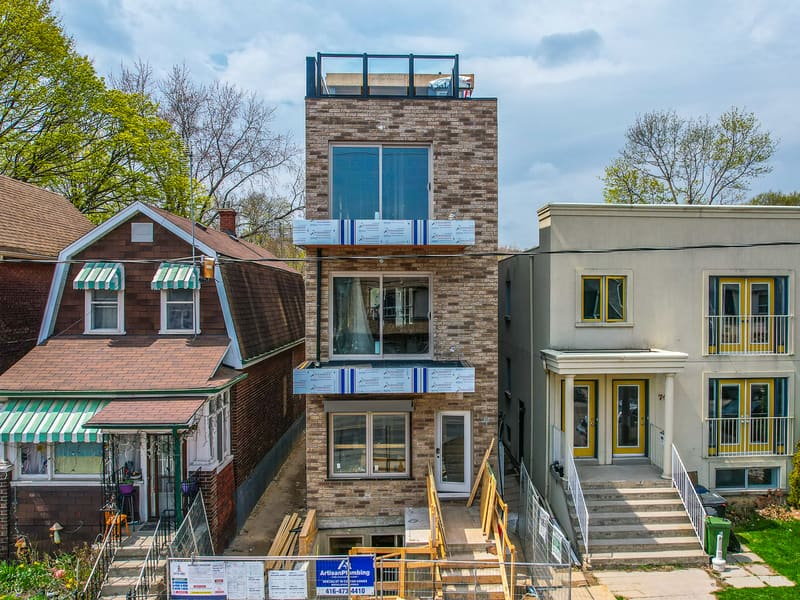
Front elevation of four-storey multiplex with brick facade and rooftop terrace in Leslieville
Side view of multiplex showing brick and dark metal panel cladding with balconies
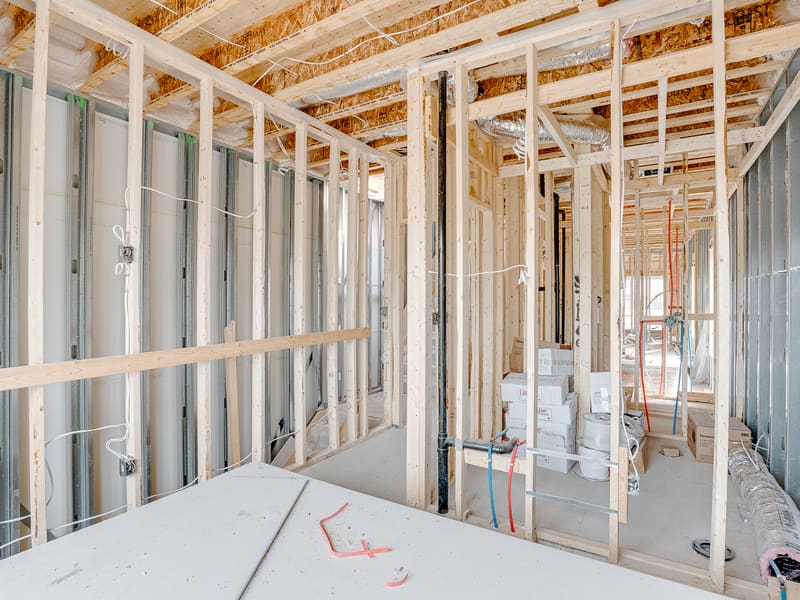
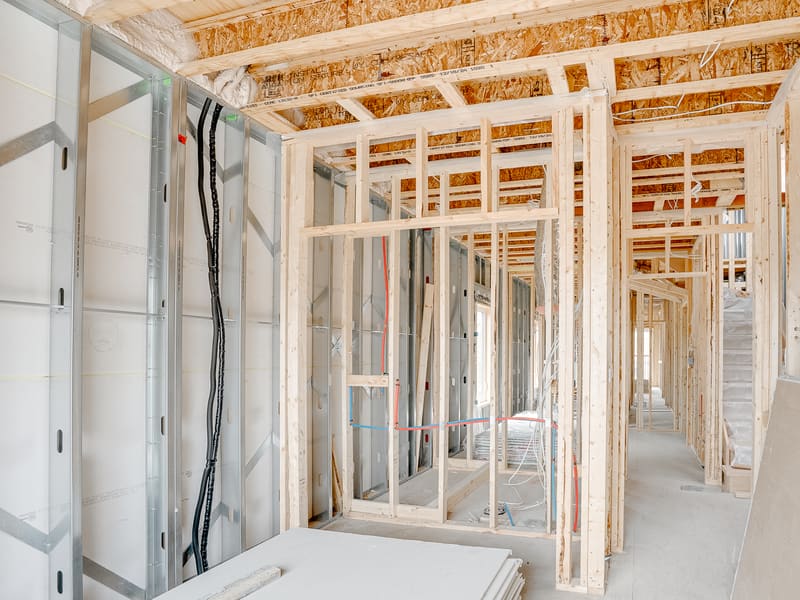
Interior metal stud framing with electrical rough-in and plumbing for multiplex unit
Interior framing showing metal stud partition walls with electrical wiring and plumbing runs
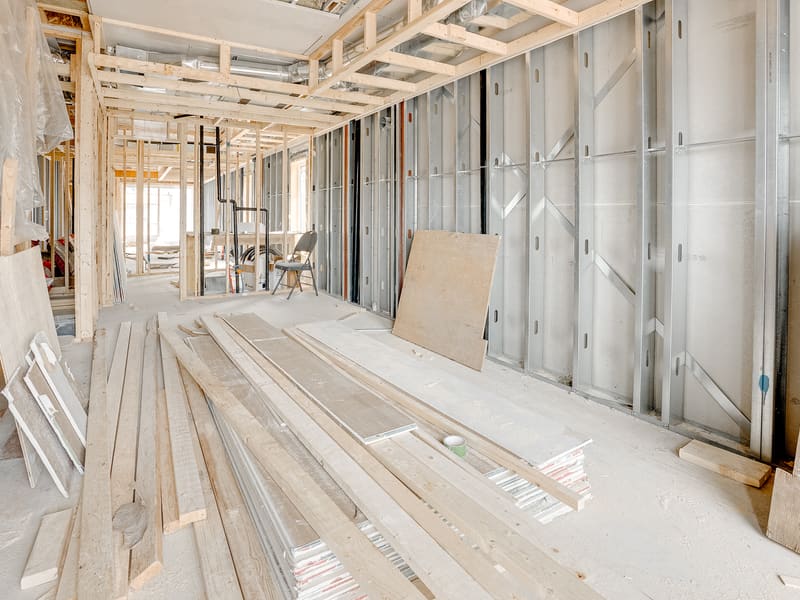
Interior view of metal stud framing with drywall staging and open floor plan layout
Rear view of completed garden suite with brick and metal cladding and exterior staircase
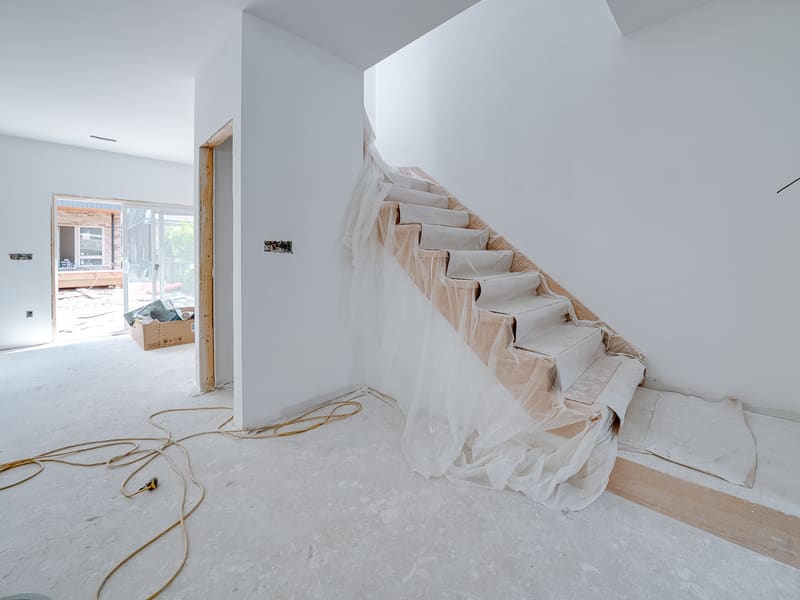
Interior staircase with completed drywall finishing and open concept living area
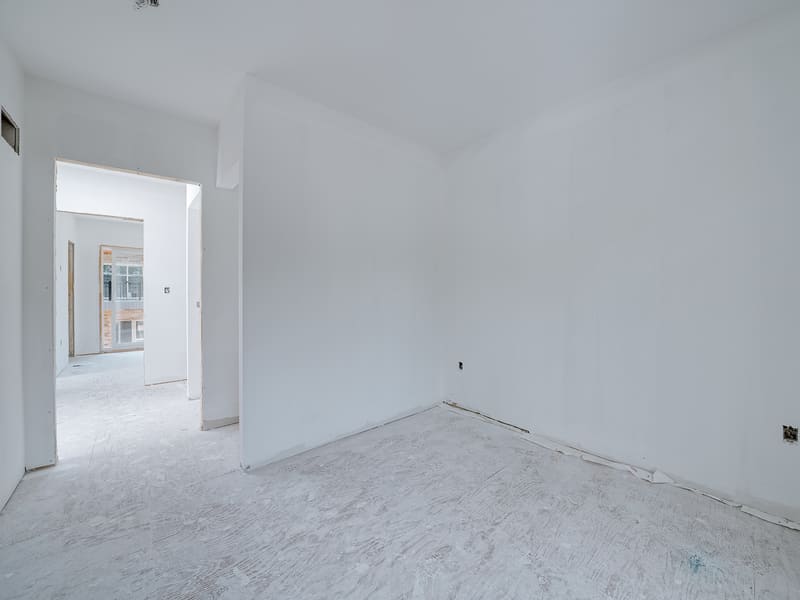
Completed drywall room showing smooth finish ready for paint in multiplex unit
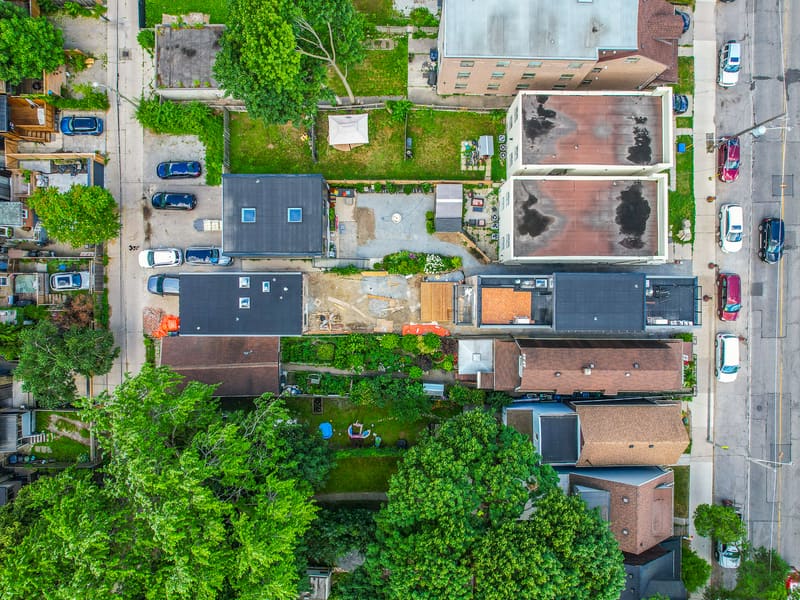
Aerial top-down view showing multiplex with garden suite in Leslieville backyard

Scope of Work

  • Framing
  • Insulation
  • Fire Separation
  • Garden Suite

Project Details

Location
Leslieville, ON
Project Type
Multiplex
Size
4,000 sq ft
Completed
2024

Start Your Project

Ready to discuss your construction needs?

Get a Free Quote