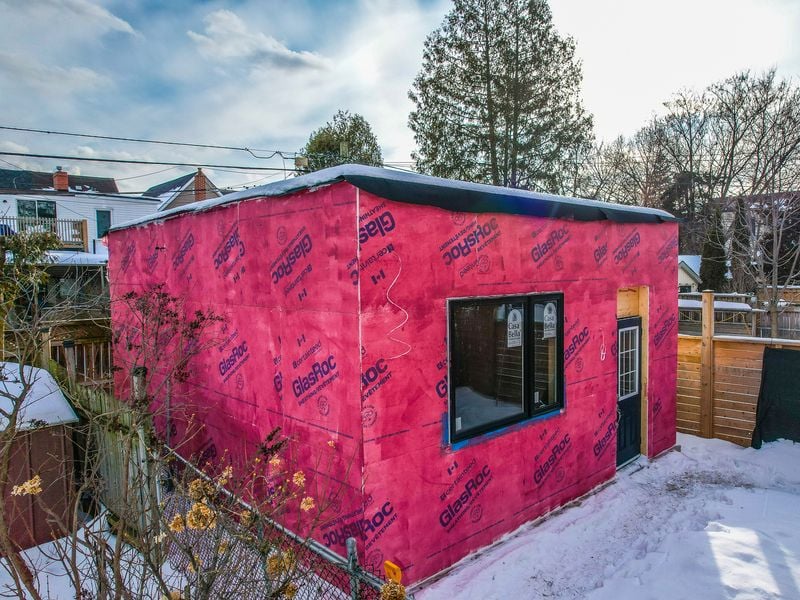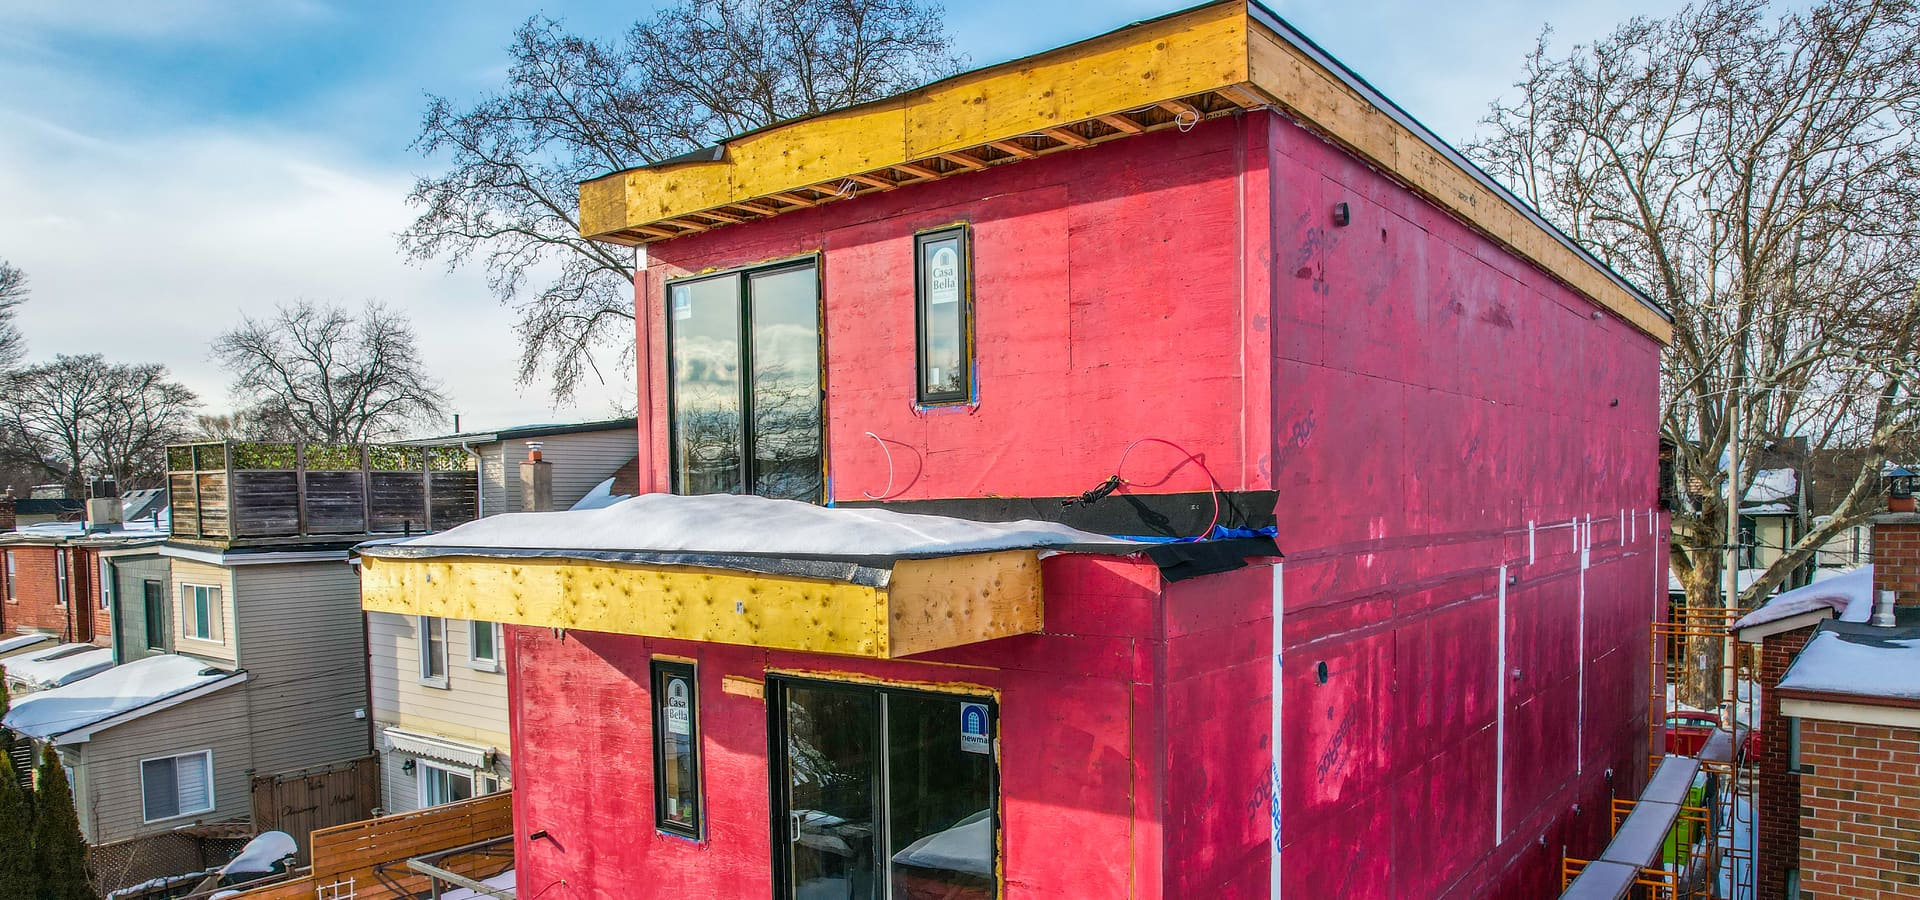
Rear elevation of three-storey multiplex under construction with GlasRoc sheathing at 37 Milverton Blvd
Multiplex

37 Milverton Blvd

Toronto, ON
3,800 sq ft
Completed 2025

Project Overview

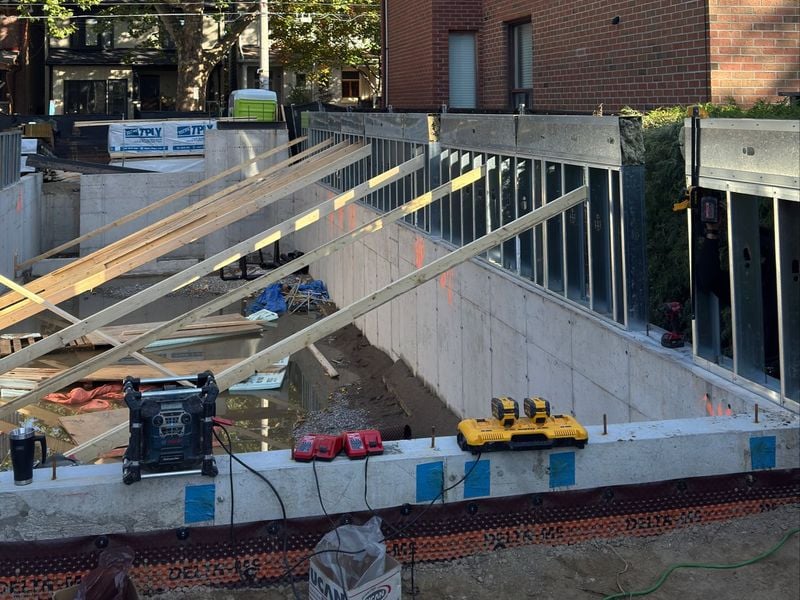
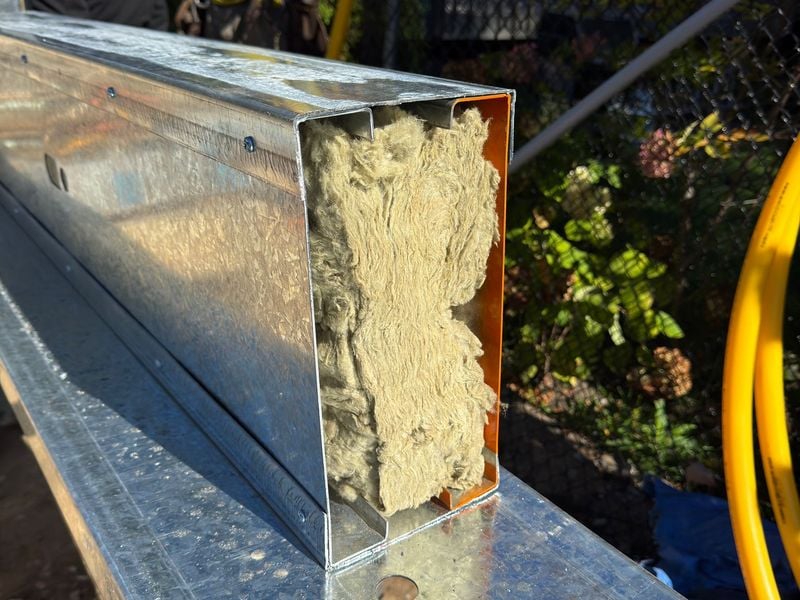
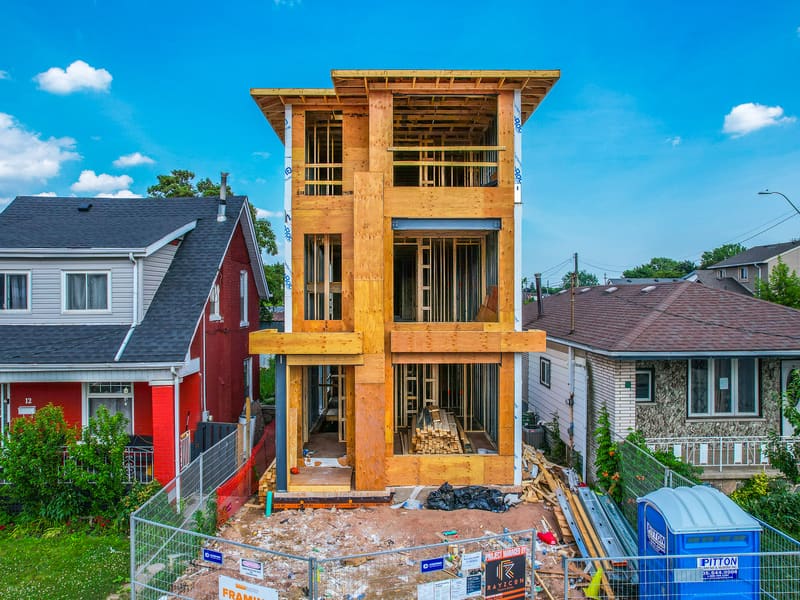
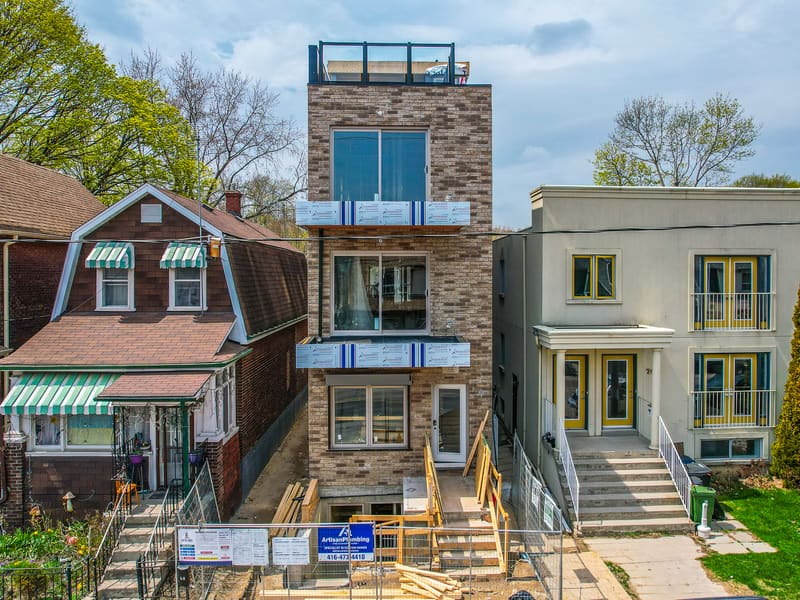
A 3,800 sq ft multiplex at 37 Milverton Blvd featuring three units across three storeys plus a full basement, with a detached garden suite as a separate fourth unit. Each unit features an open concept layout. Konstruction Group provided complete framing, insulation, drywall, and fireproofing services, supplying all steel and framing metal box beams along the perimeter on every floor to meet fire separation code requirements.

Project Gallery
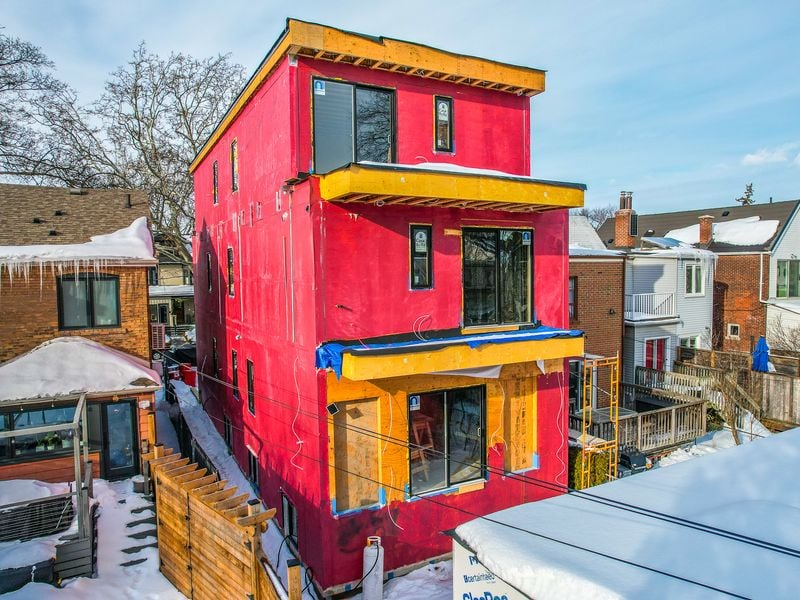
Rear view of three-storey multiplex with GlasRoc fire-rated sheathing and window openings
Detached garden suite wrapped in GlasRoc sheathing with window and door installed
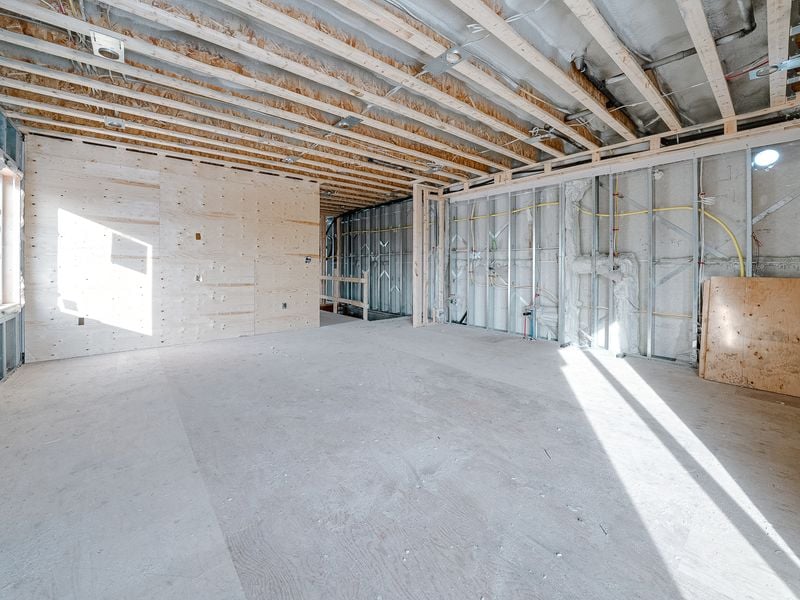
Basement interior with metal stud framing, wood joists, and plumbing rough-in
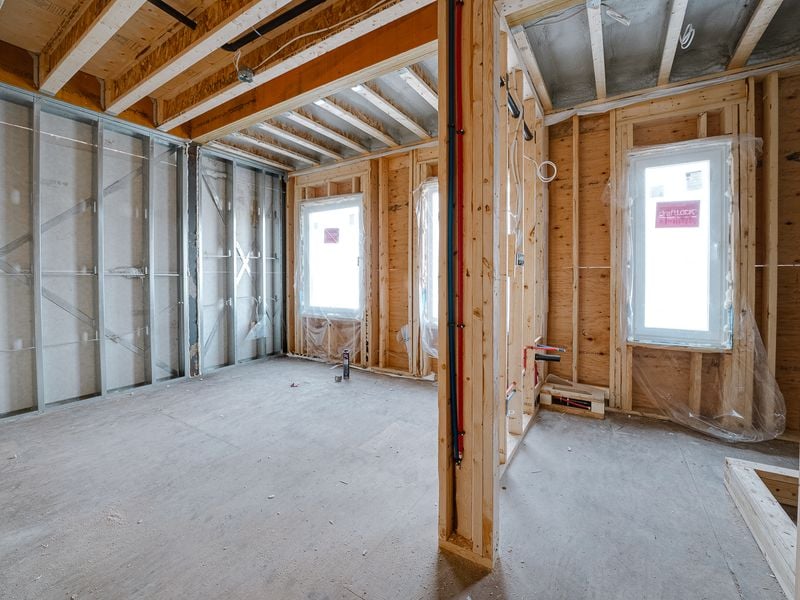
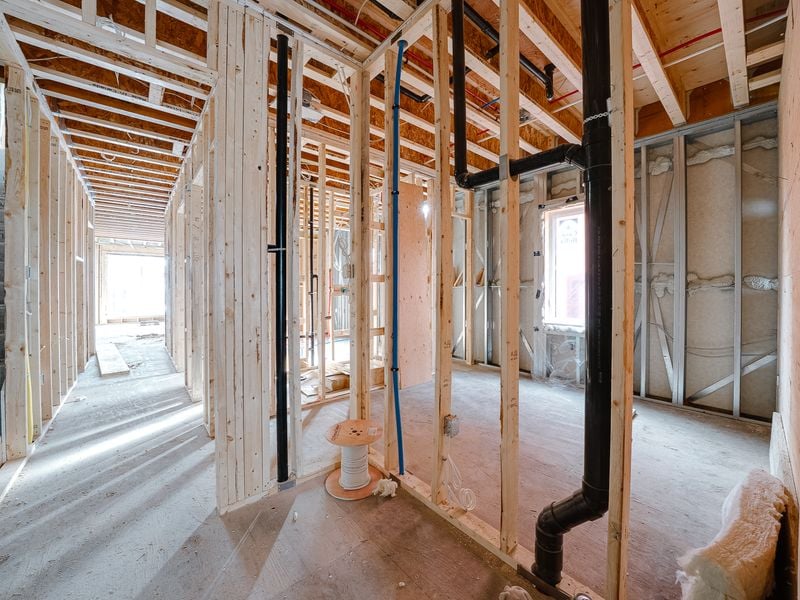
Interior wood and metal stud framing with plumbing rough-in and window openings
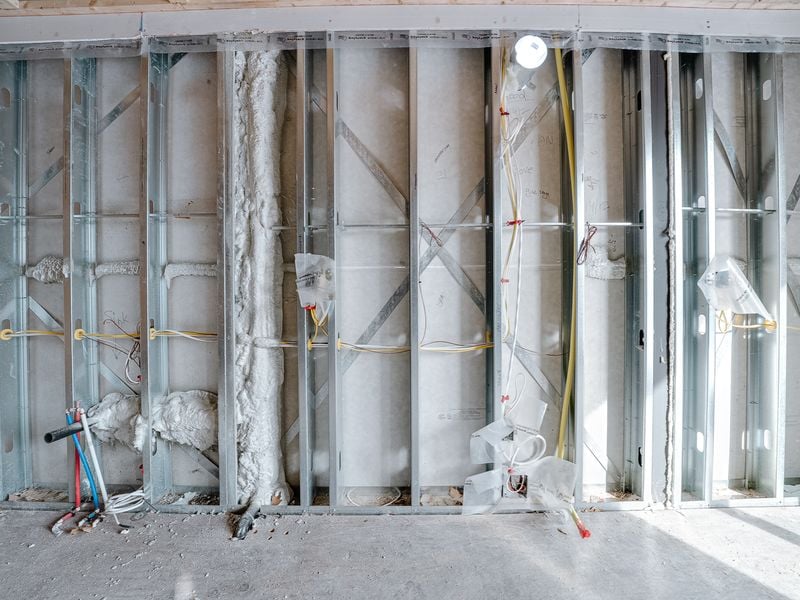
Metal stud wall with fire-rated sheathing, spray foam insulation on pipes, and electrical rough-in
Interior wood framing with plumbing stacks and hallway layout in multiplex unit
Foundation-level metal stud framing and wood beams at early construction stage
Close-up of metal box beam filled with mineral wool insulation for fire separation
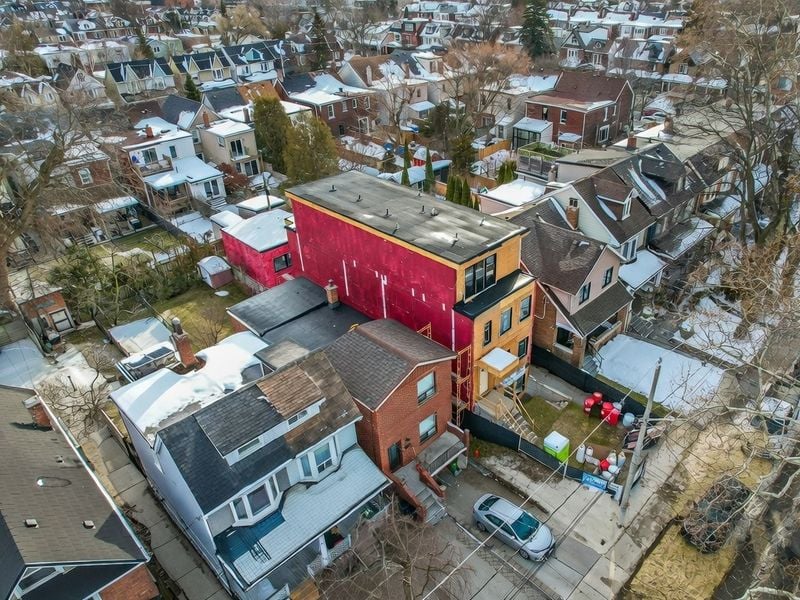
Aerial view of multiplex with GlasRoc sheathing among neighbouring homes in Toronto

Scope of Work

  • Framing
  • Insulation
  • Drywall
  • Fireproofing

Project Details

Location
Toronto, ON
Project Type
Multiplex
Size
3,800 sq ft
Completed
2025

Start Your Project

Ready to discuss your construction needs?

Get a Free Quote