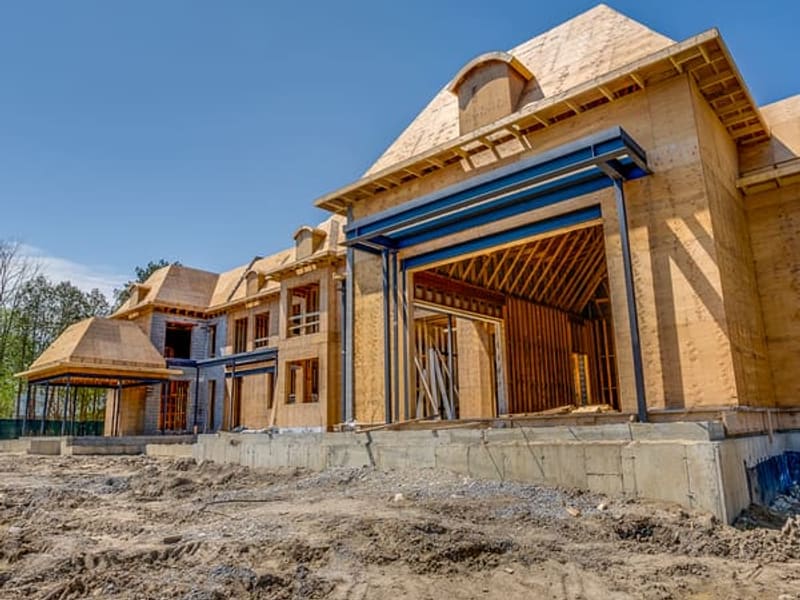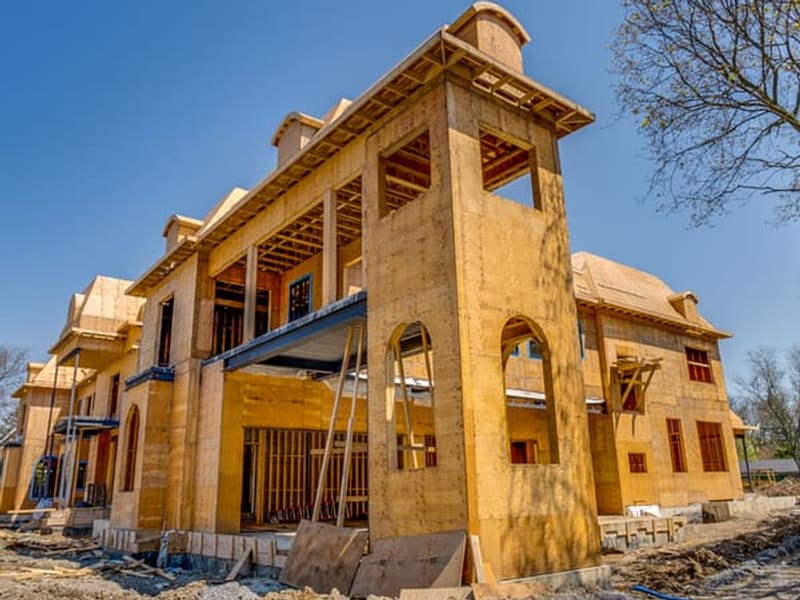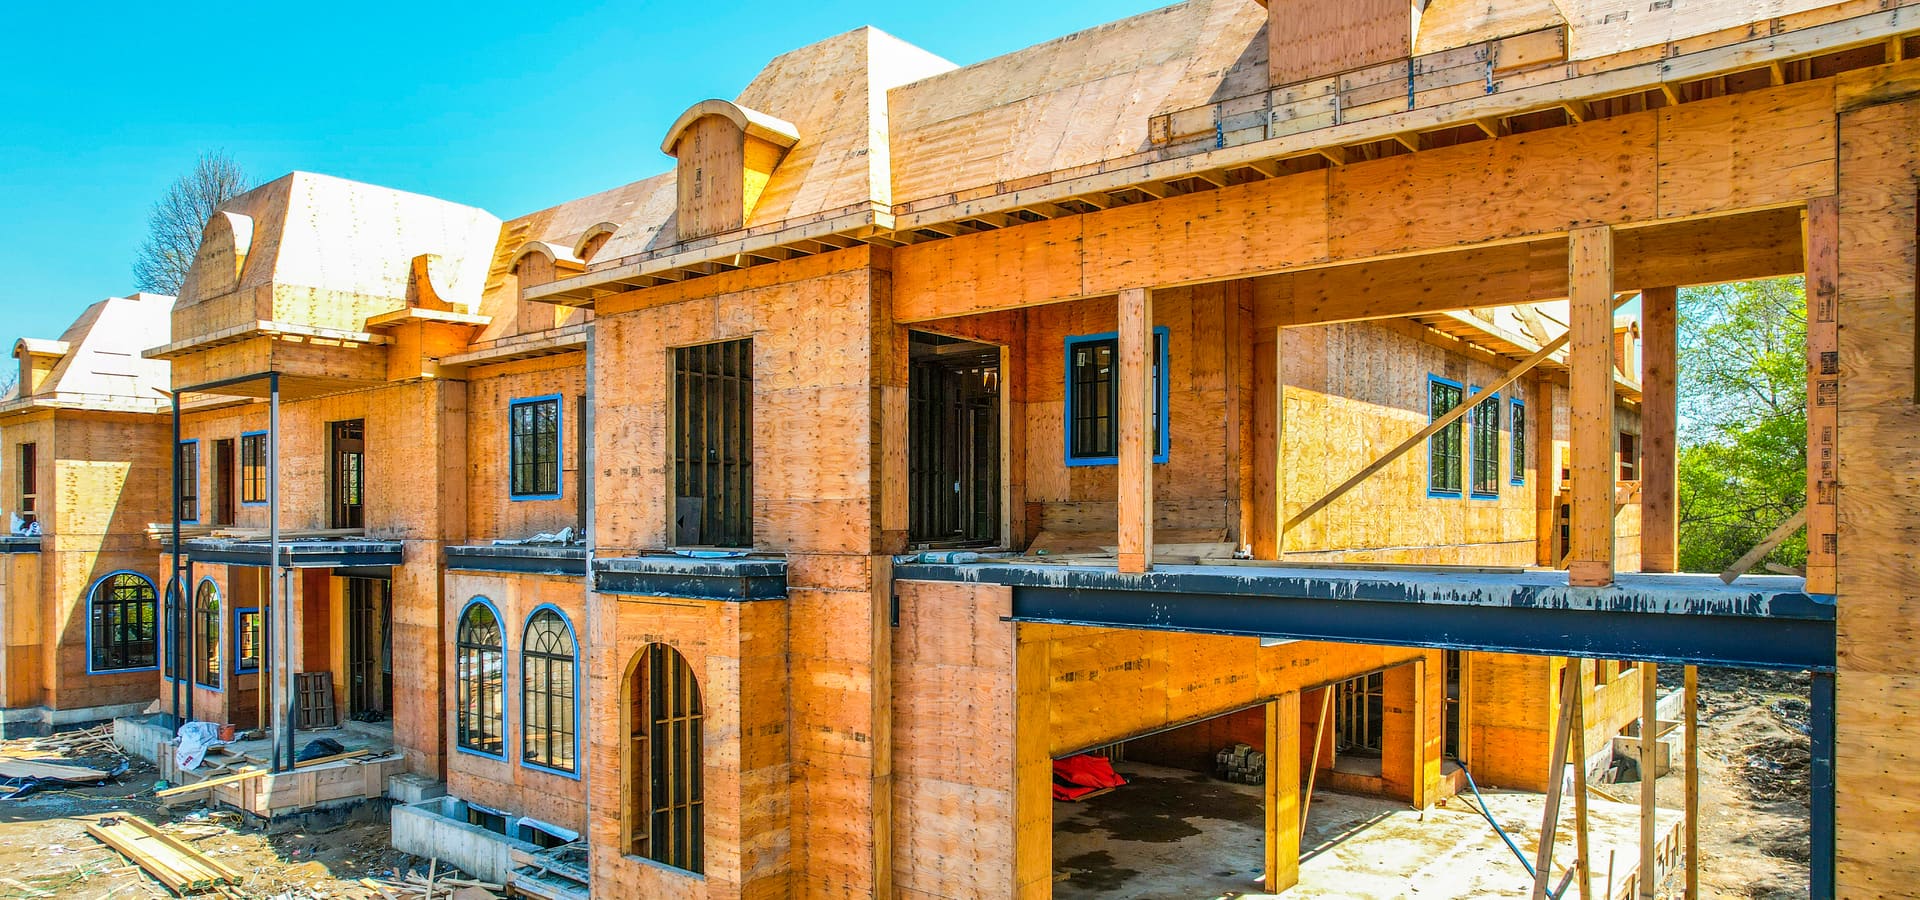
Front facade of luxury custom home under construction with wood framing and steel beams
Custom Home

16 Rouge River Circle

Markham, ON
20,000 sq ft
Completed 2024

Project Overview

A 20,000 sq ft custom home at 16 Rouge River Circle featuring 20-foot ceilings, an indoor basketball court, indoor swimming pool, and underground garage. Konstruction Group provided complete wood framing for this two-storey estate, engineering the structural supports required for the expansive open spans and elevated ceiling heights throughout.

Project Gallery
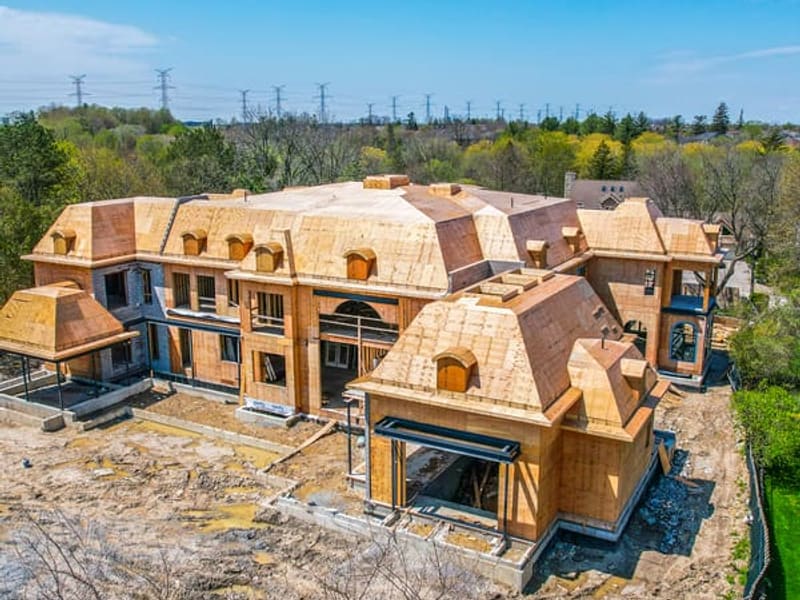
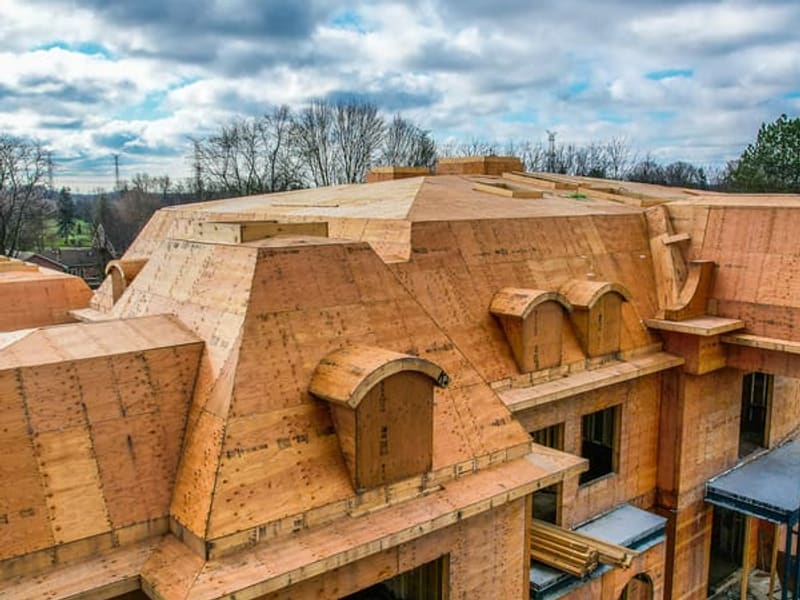
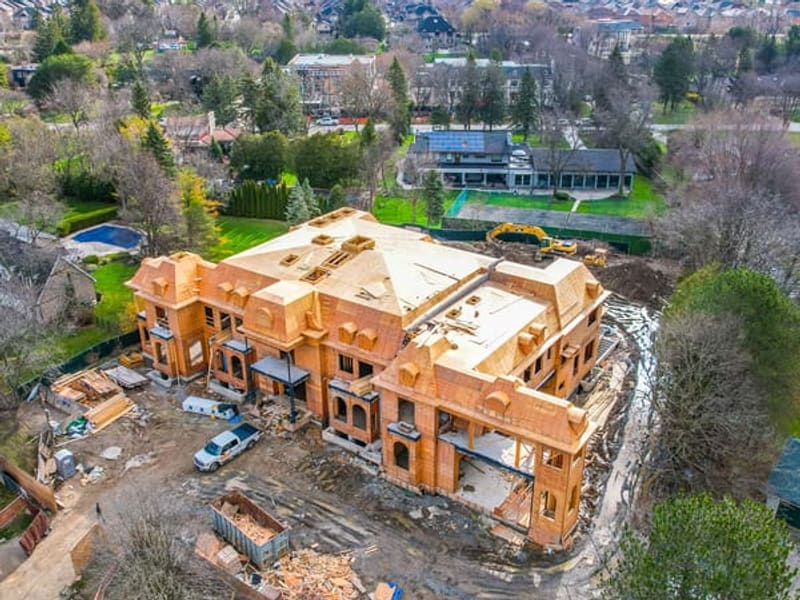
Aerial view of 20,000 sq ft custom estate during wood framing showing complex roof structure
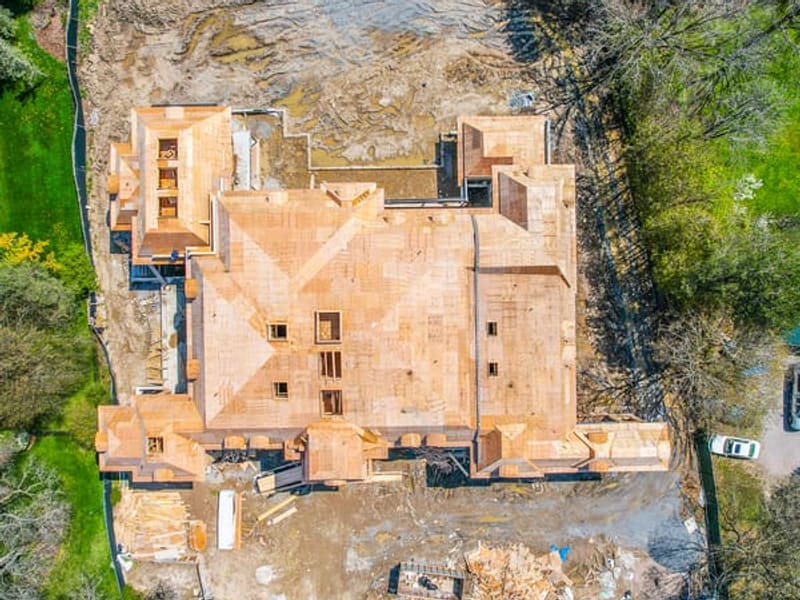
Aerial close-up of custom home roof framing with dormers and OSB sheathing in Markham
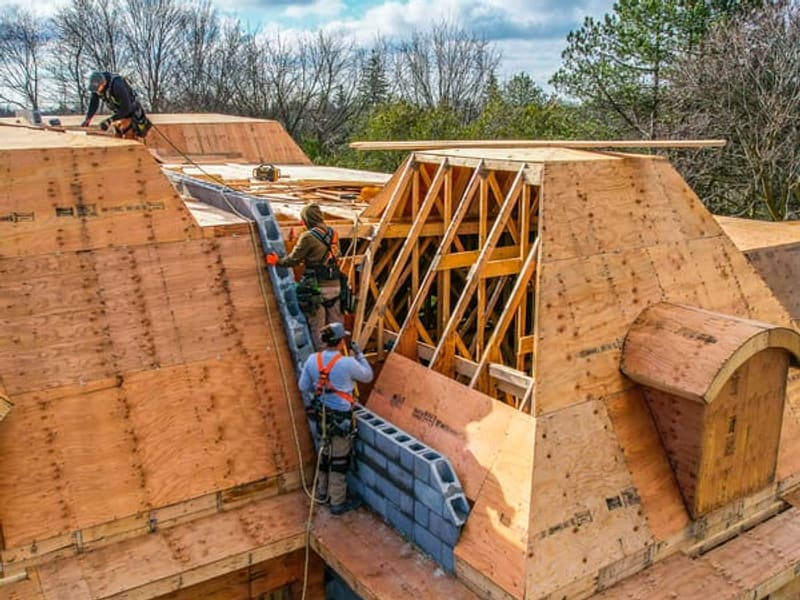
Framing crew installing roof sheathing on custom home with safety harnesses
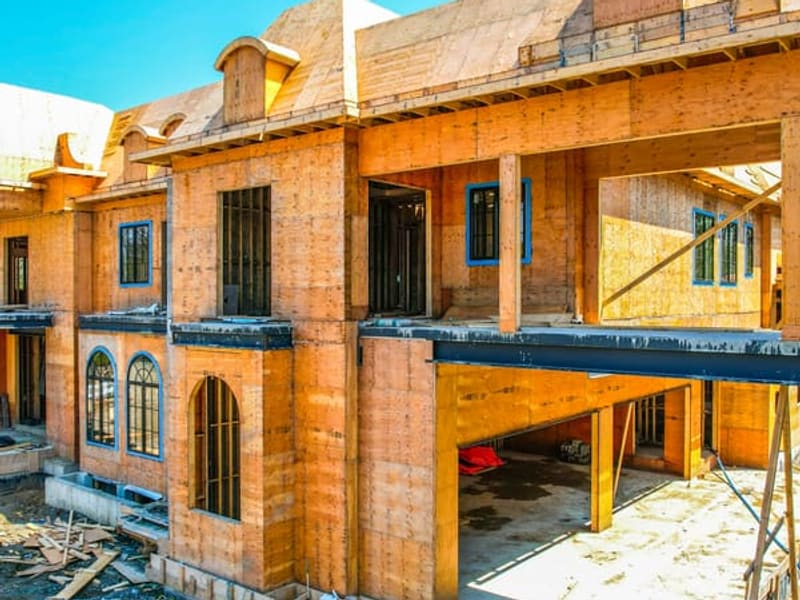
Front elevation of custom home showing steel moment frames and garage bay framing
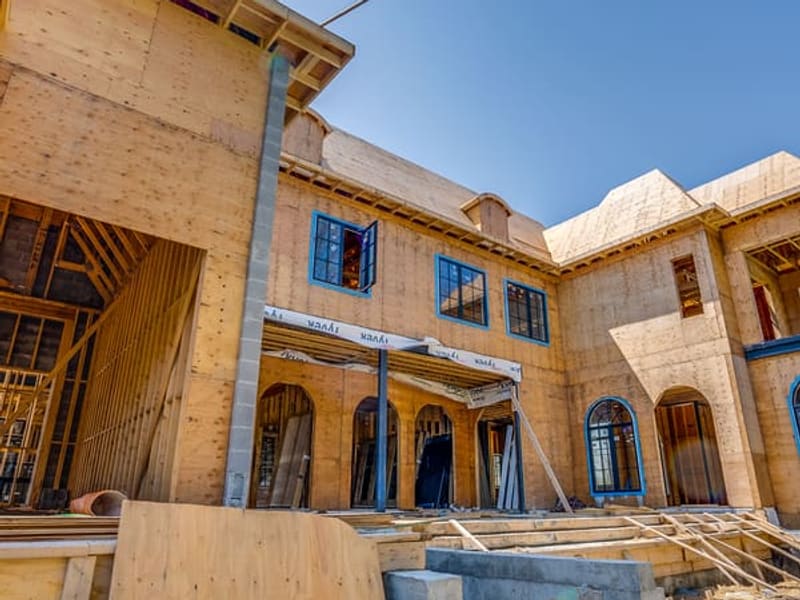
Interior courtyard view of custom home with arched windows and steel column supports
Side elevation of two-storey custom home showing tower feature and arched window details
Close-up of custom home facade with arched window openings and steel beam supports
Aerial view of custom estate during framing showing full footprint in Markham neighborhood
Overhead drone view of custom home roof framing showing complex layout and dormers

Scope of Work

  • Framing

Project Details

Location
Markham, ON
Project Type
Custom Home
Size
20,000 sq ft
Completed
2024

Start Your Project

Ready to discuss your construction needs?

Get a Free Quote