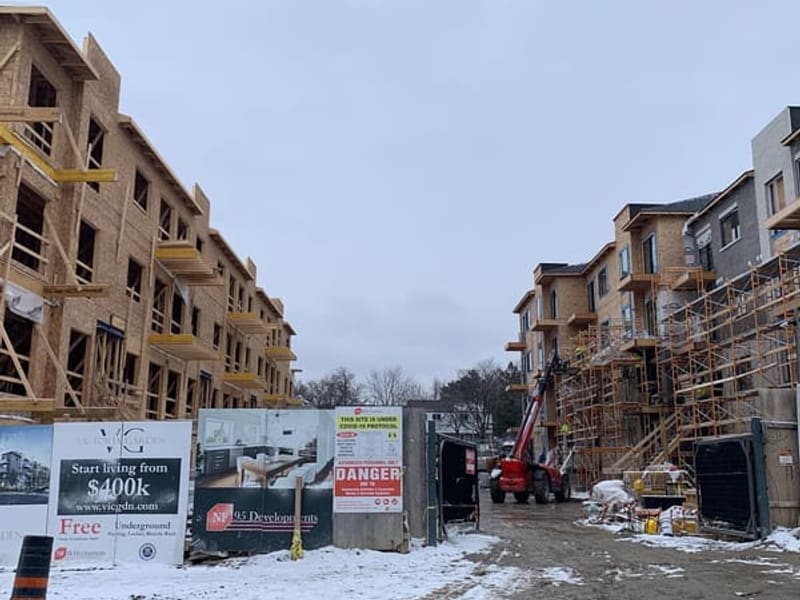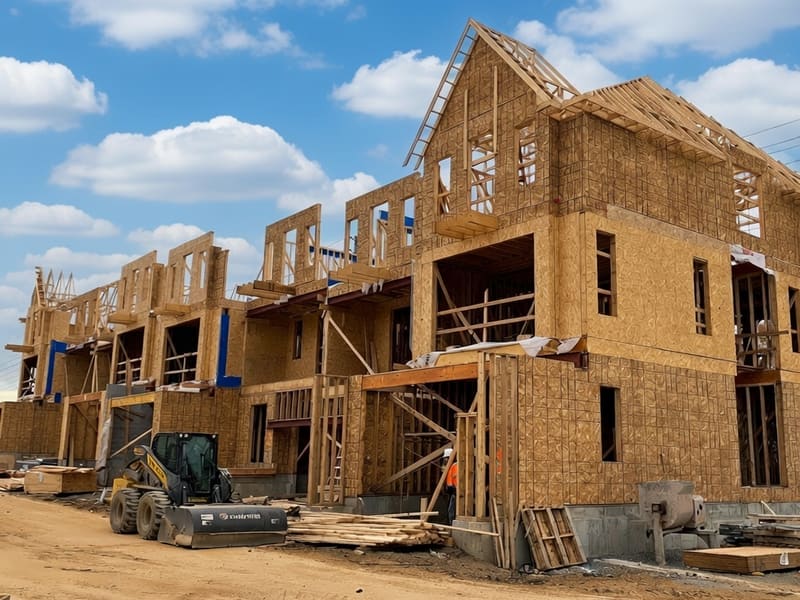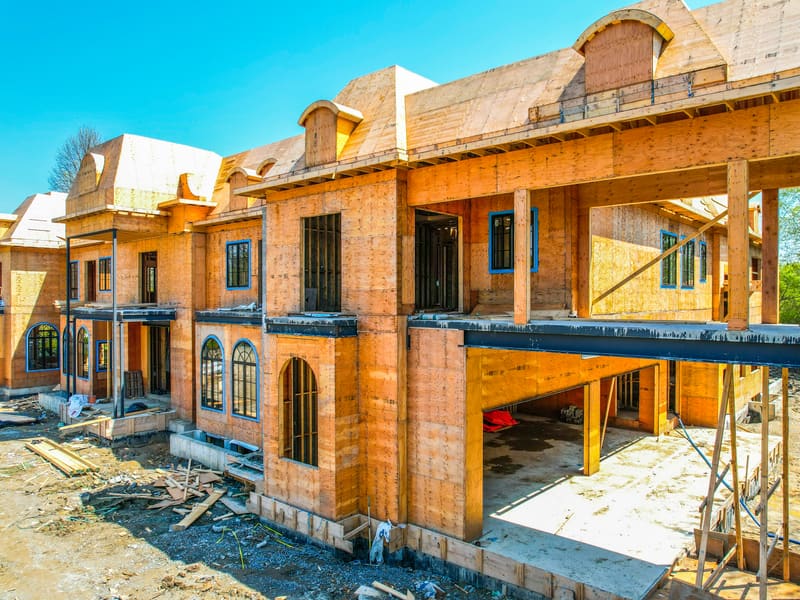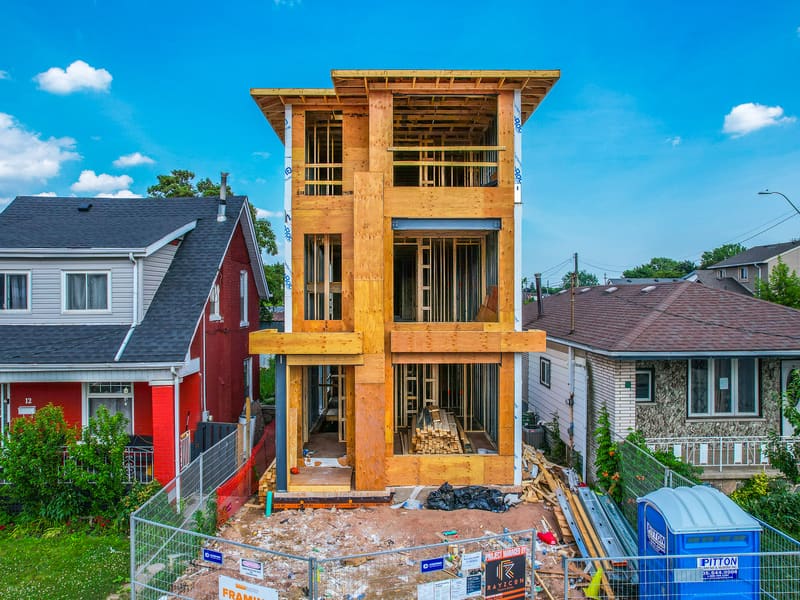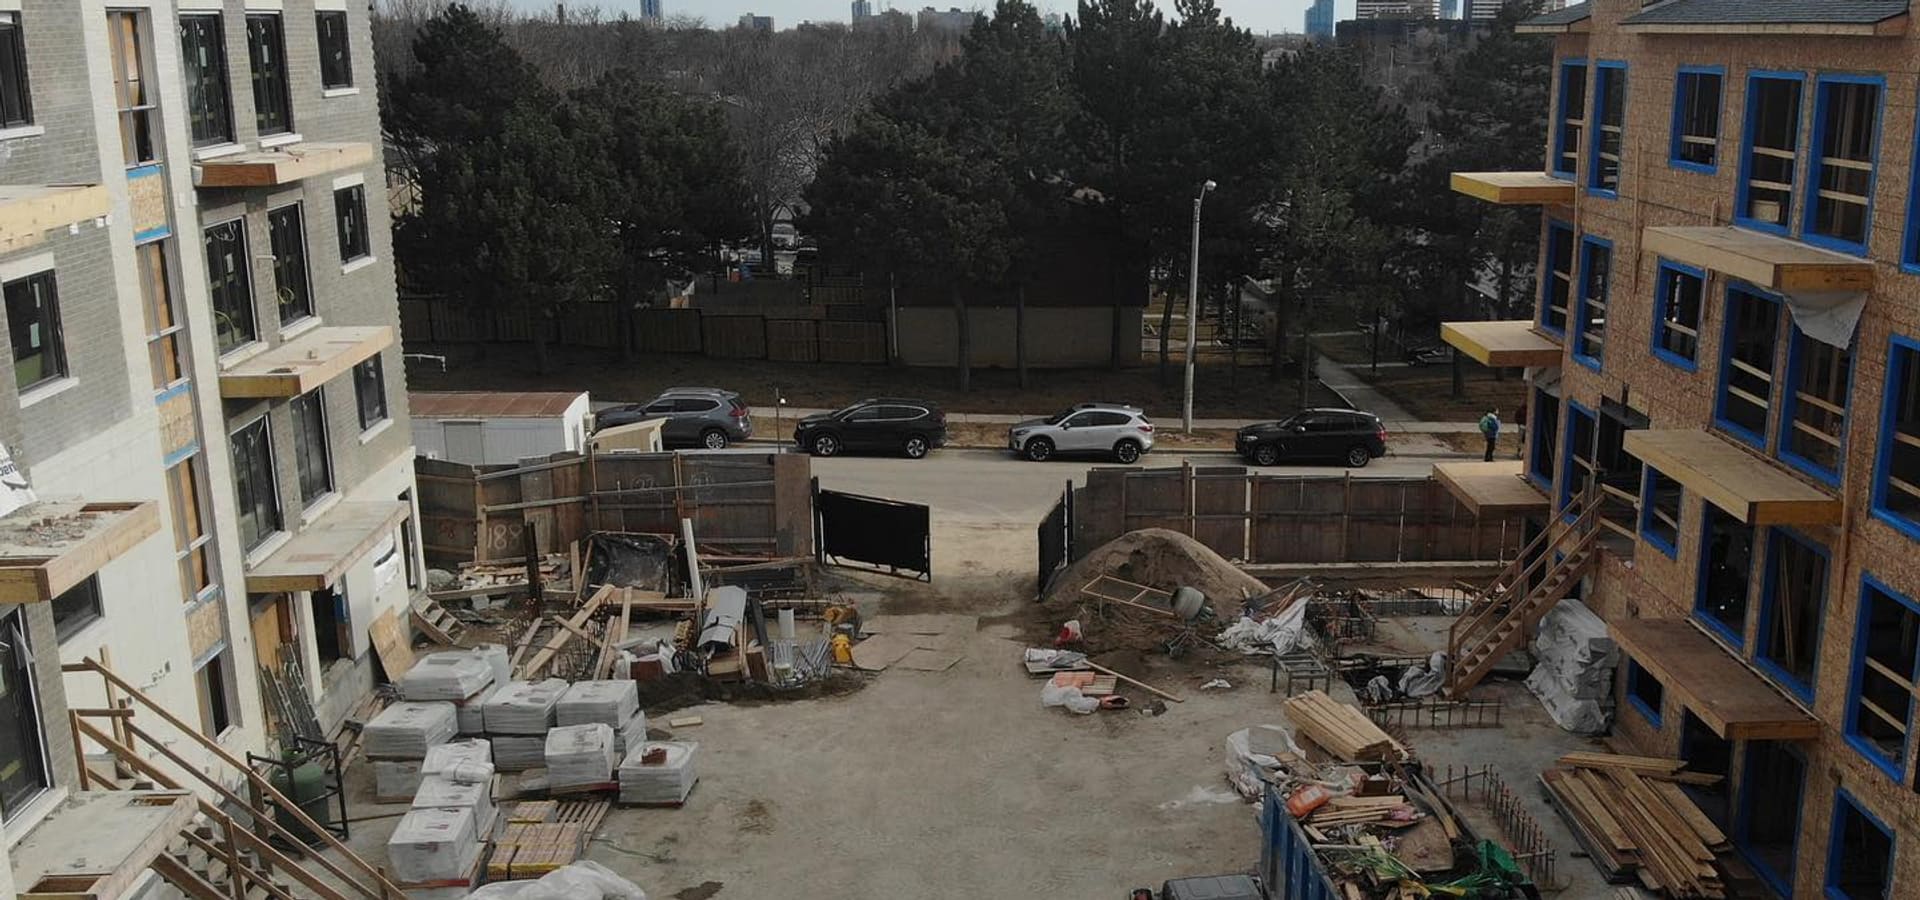
Construction site between two townhouse blocks showing wood framing and building materials in Toronto
Multiplex/Townhouse

3453 Victoria Park Ave

Toronto, ON
100,000 sq ft
Completed 2022

Project Overview

A 100,000 sq ft townhouse development at 3453 Victoria Park Ave consisting of four 25,000 sq ft blocks. Konstruction Group provided complete framing, insulation, and drywall services across all four buildings, along with full fire separation between units as per the Ontario Building Code using Type X drywall, DensGlass, and firestop sealants. Our team coordinated phased delivery across the blocks to keep the project on schedule, maintaining consistent quality from rough framing through to drywall finishing.

Project Gallery
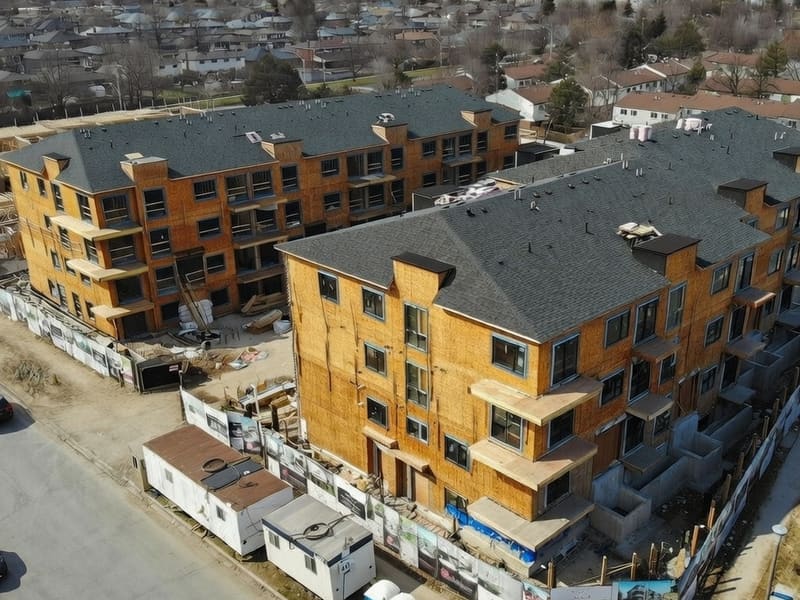
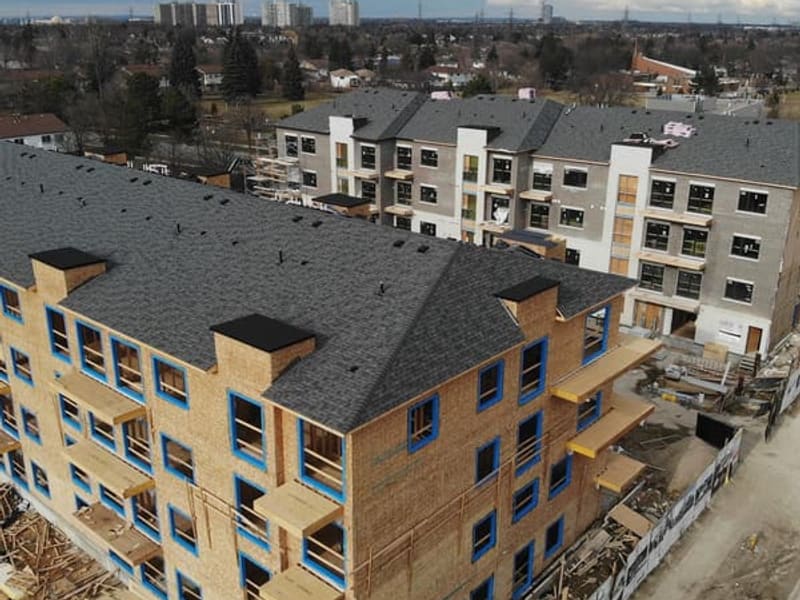
Aerial view of townhouse blocks under construction with wood framing and shingle roofs in Toronto
Aerial view of two townhouse blocks at different stages with completed cladding and wood framing
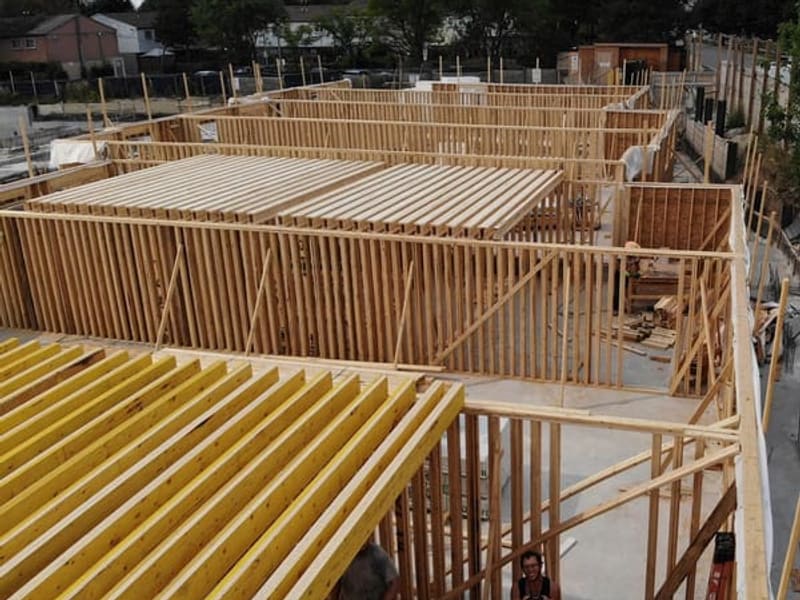
First-floor wood stud wall framing and engineered floor joists during townhouse construction
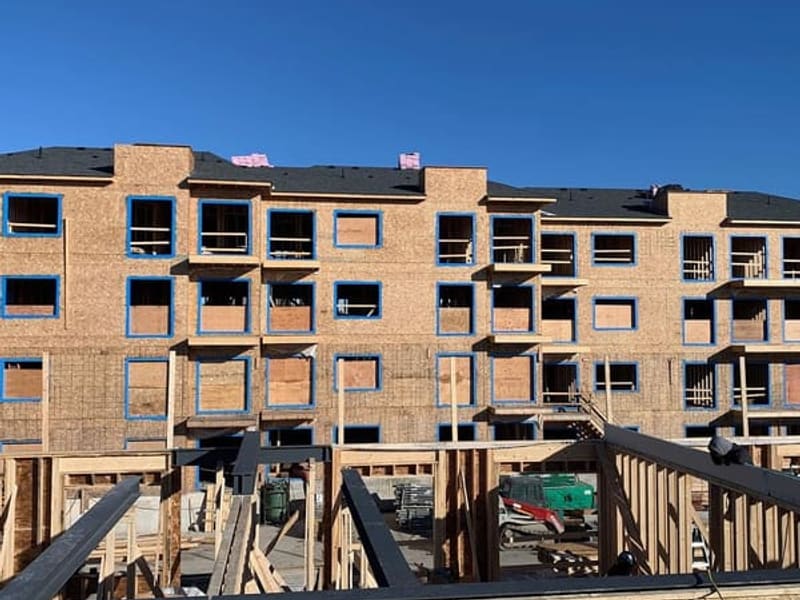
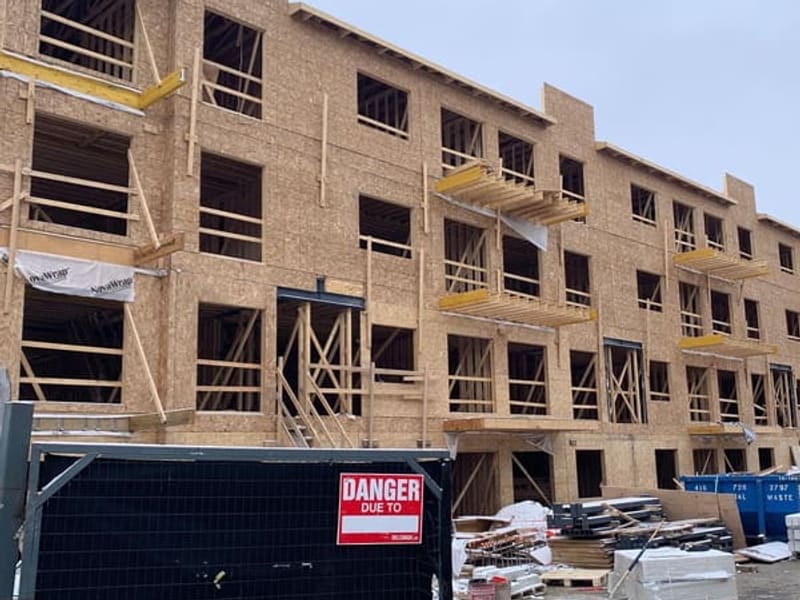
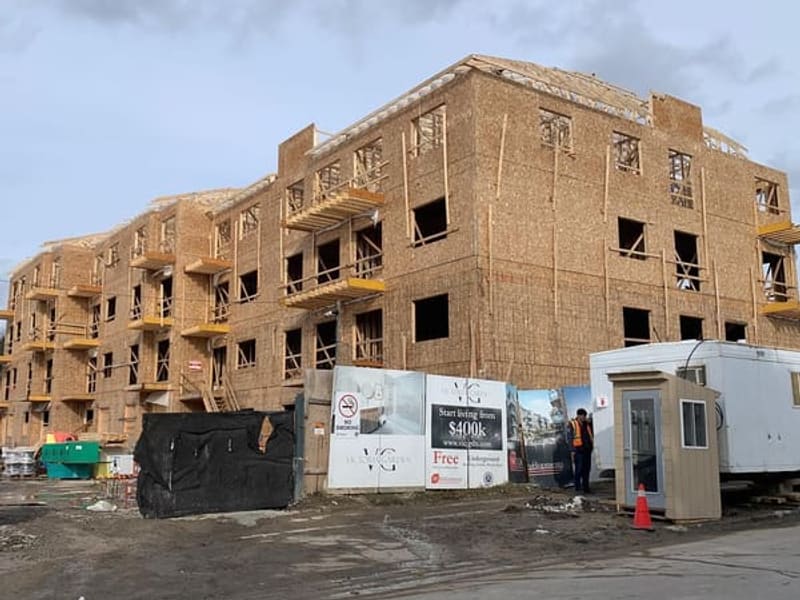
Three-storey townhouse block showing completed wood framing with OSB sheathing and blue housewrap
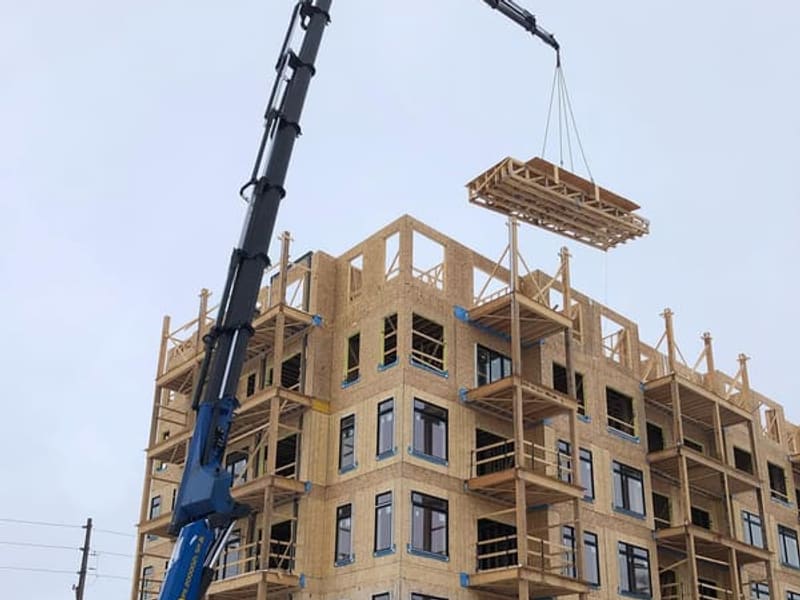
Crane lifting prefabricated roof panel onto wood-framed townhouse building in Toronto
Townhouse block facade with wood framing, OSB sheathing, and balcony framing with engineered lumber
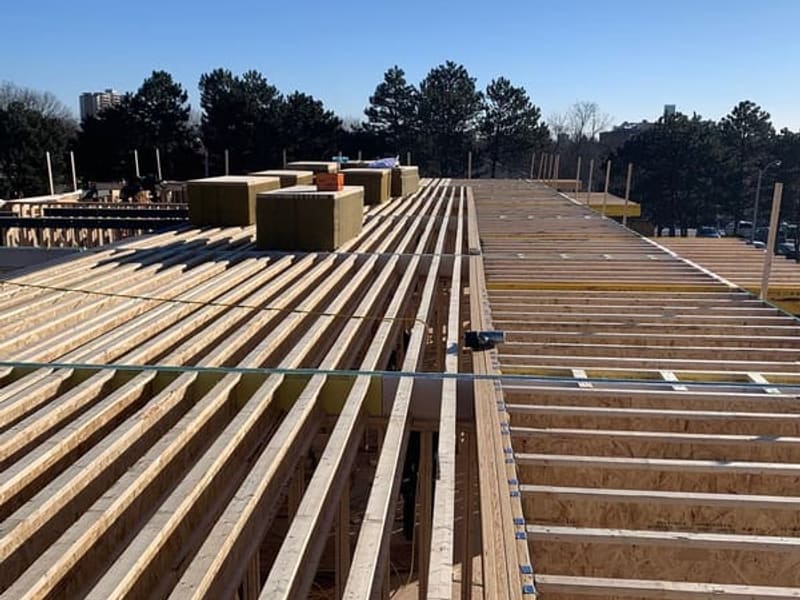
Roof-level view of engineered I-joists and steel beams with rigid insulation on townhouse block
Three-storey townhouse block during active wood framing with OSB sheathing and balcony construction
Winter construction site between two townhouse blocks with telehandler crane and scaffolding

Scope of Work

  • Framing
  • Fire Separation
  • Insulation
  • Drywall

Project Details

Location
Toronto, ON
Project Type
Multiplex/Townhouse
Size
100,000 sq ft
Completed
2022

Start Your Project

Ready to discuss your construction needs?

Get a Free Quote