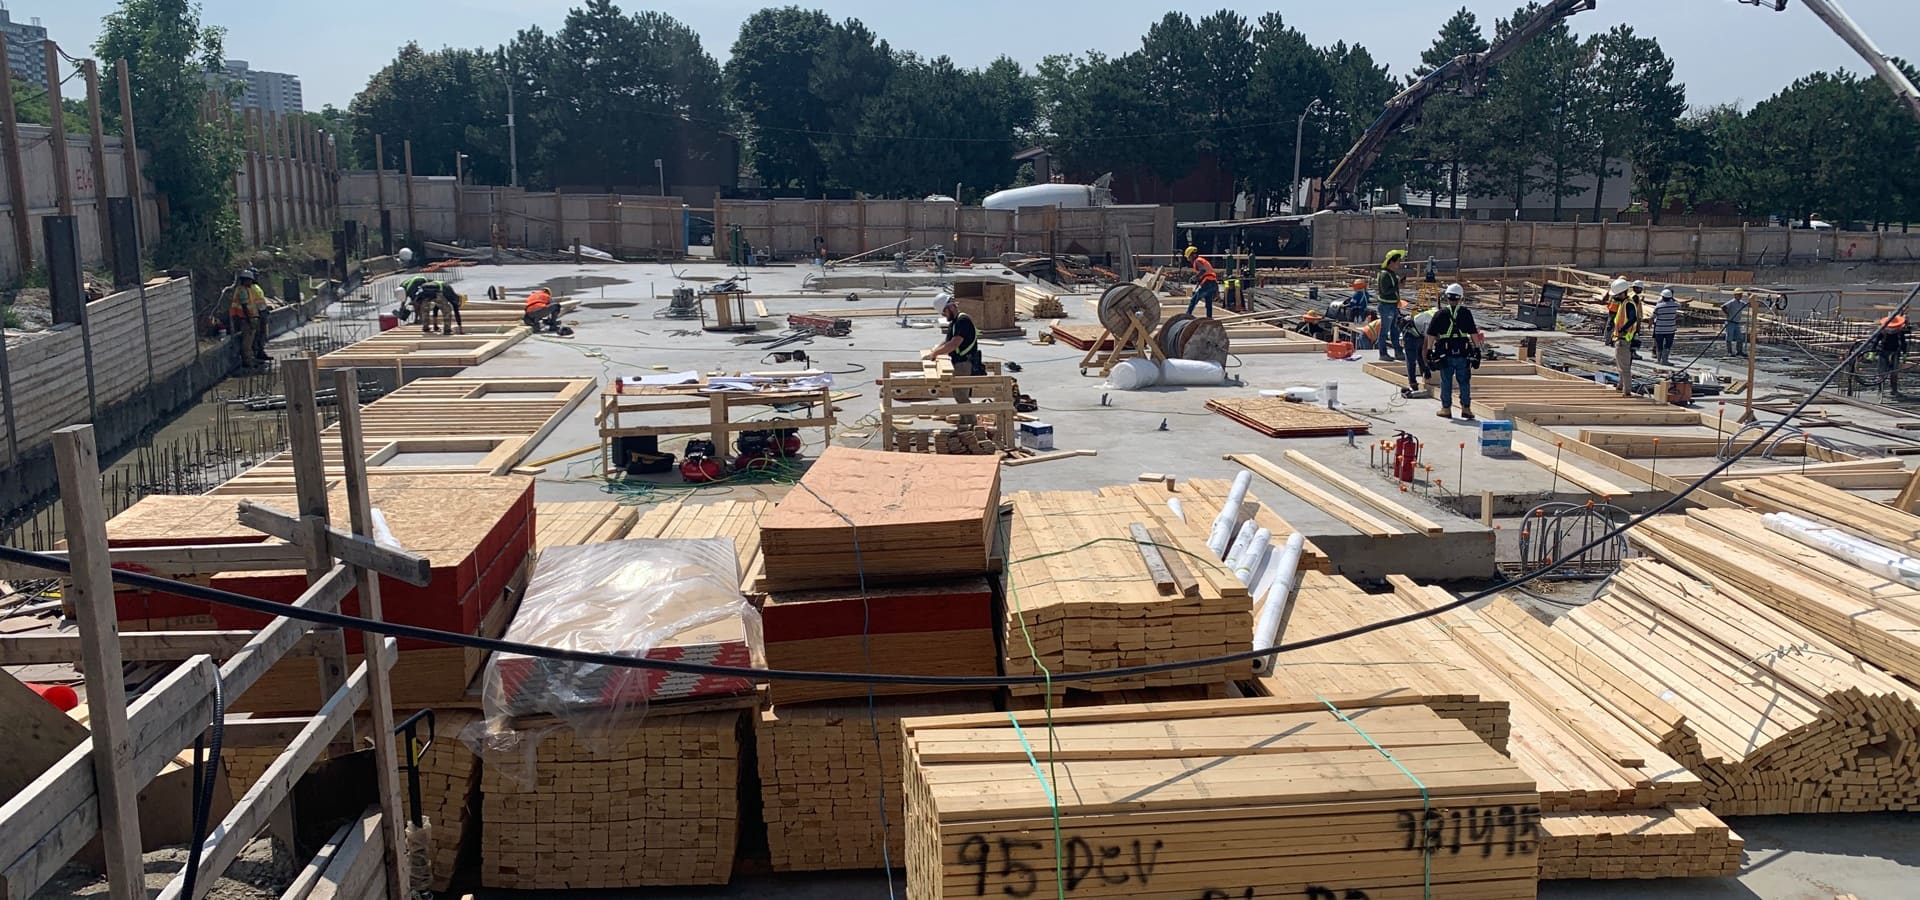
Construction site foundation with stacked lumber and workers preparing for townhome framing in Markham
Multiplex/Townhouse

9064 Woodbine Ave

Markham, ON
50,000 sq ft
Completed 2022

Project Overview

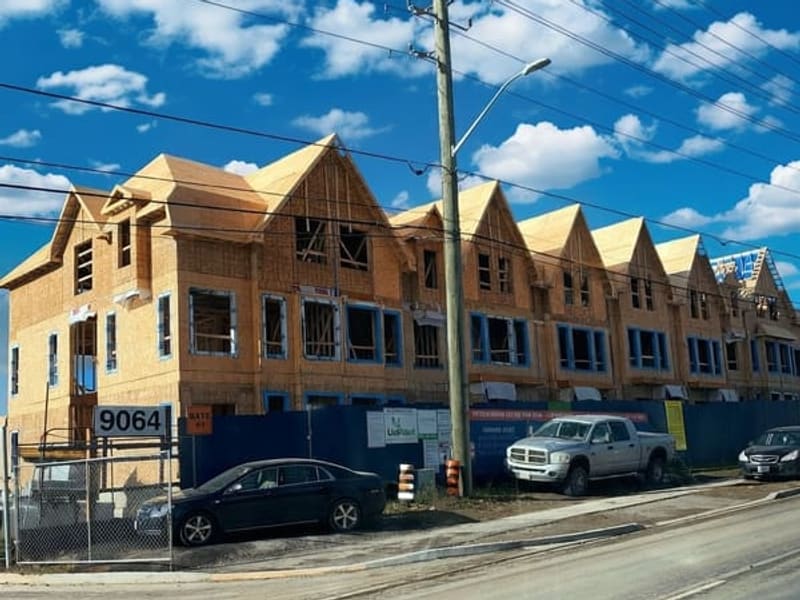
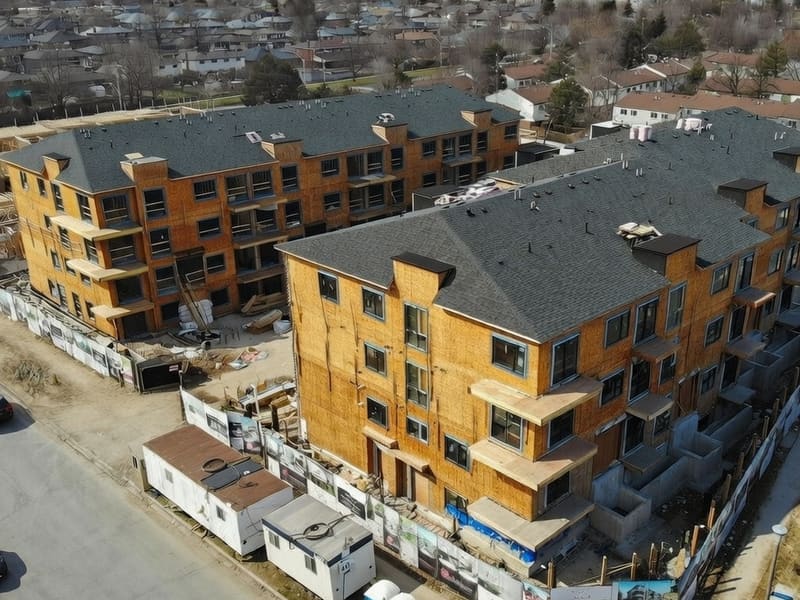
A 50,000 sq ft townhome development at 9064 Woodbine Ave comprising five 3-storey blocks with twelve units each, totalling 60 units. Konstruction Group completed all wood framing and full fire separation between units as per the Ontario Building Code using Type X drywall, DensGlass, and firestop sealants. The project was delivered within a six-month timeline, with phased starts between blocks to keep trades moving efficiently.

Project Gallery
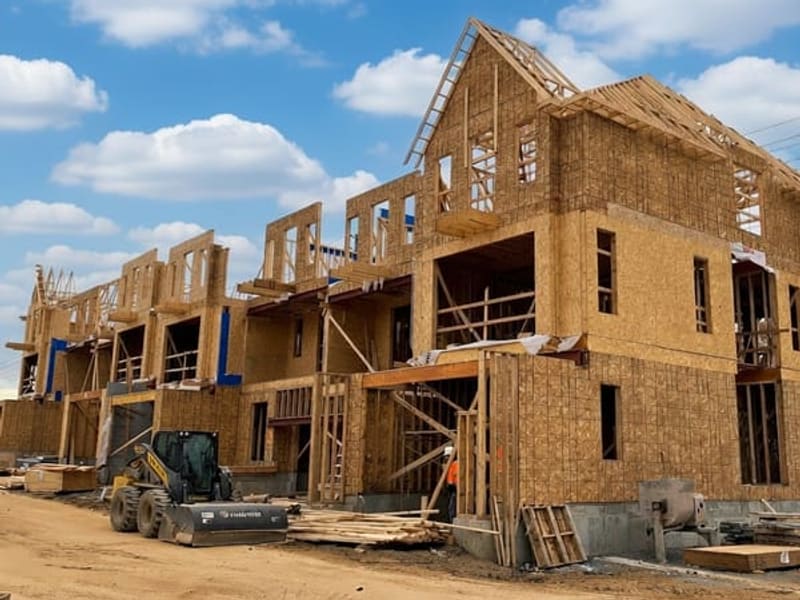
Three-storey townhome block during wood framing with OSB sheathing and skid steer on site
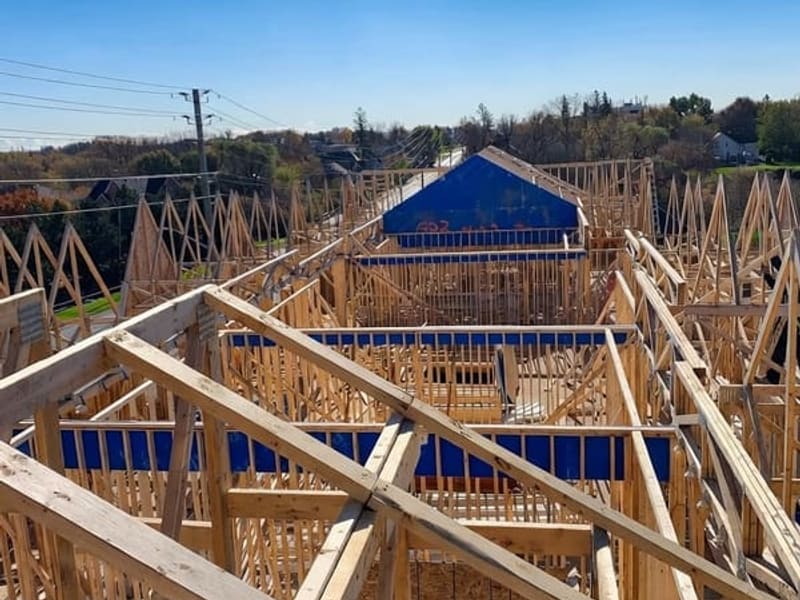
Roof truss framing viewed from above showing complex hip roof structure with blue tarps
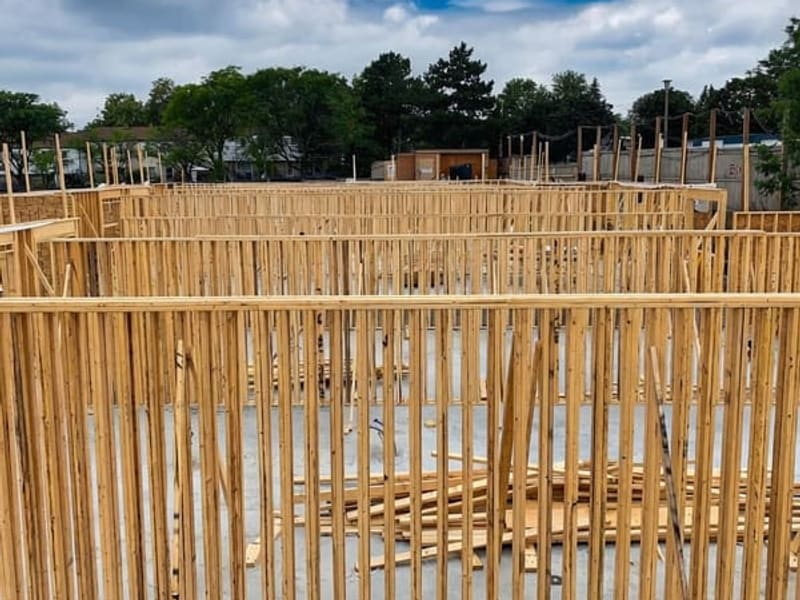
First-floor wood stud wall framing showing partition layout for townhome units
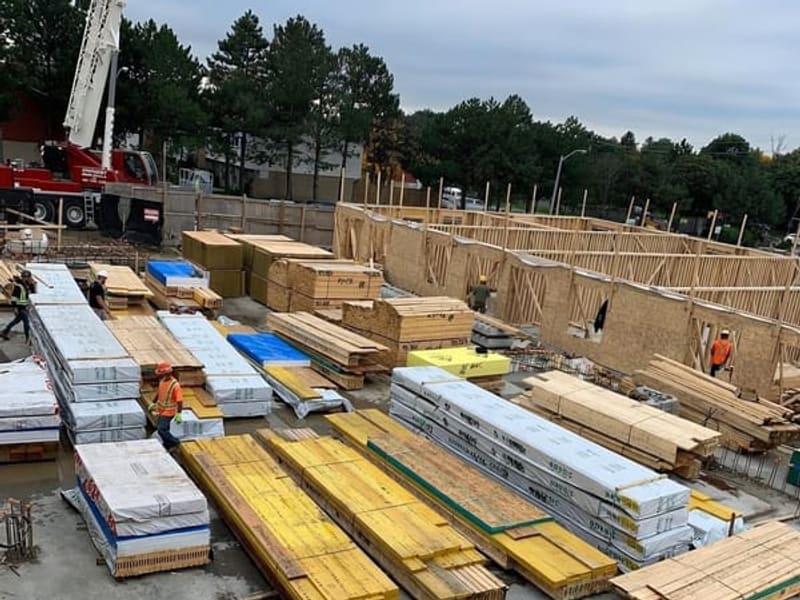
Lumber and building materials staged on site with crane and framing crew at work
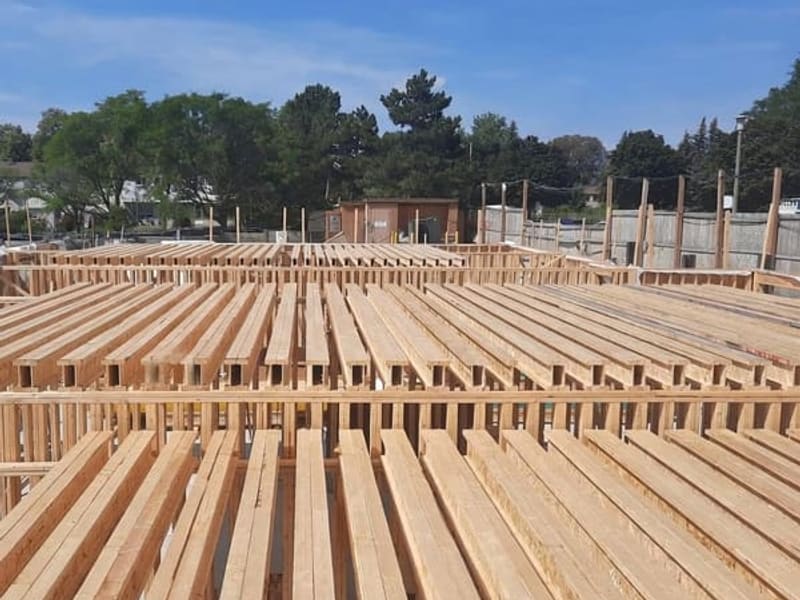
Rows of engineered floor joists spanning across townhome block during framing
Street view of 9064 Woodbine Ave townhome block showing wood framing and roof trusses
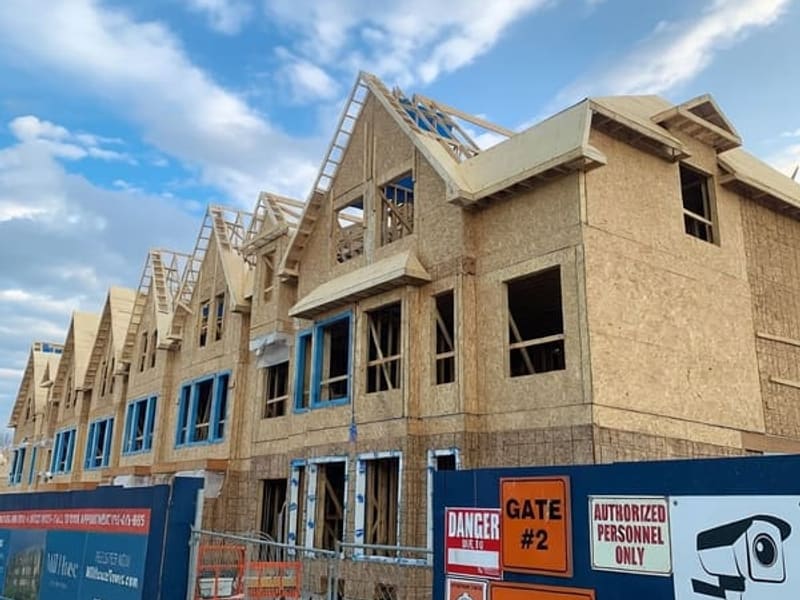
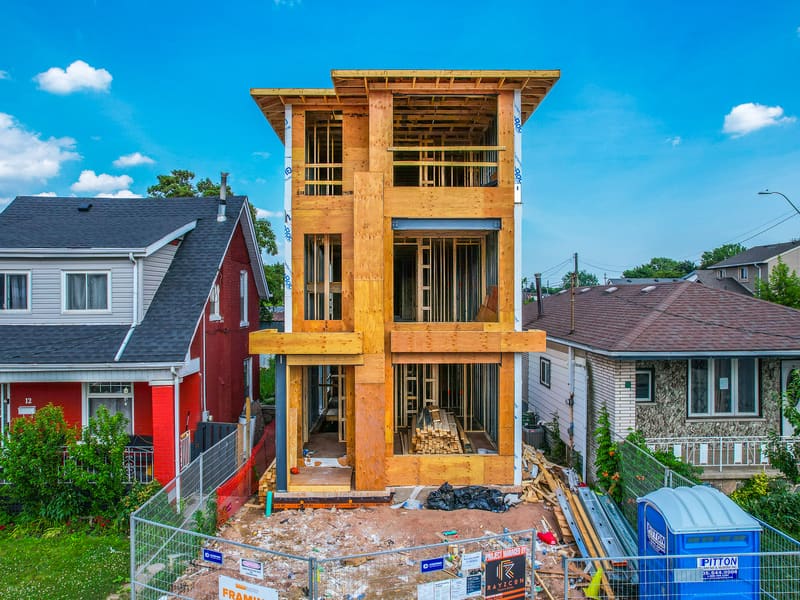
Close-up of townhome facade showing wood framing with OSB sheathing and metal roof trusses
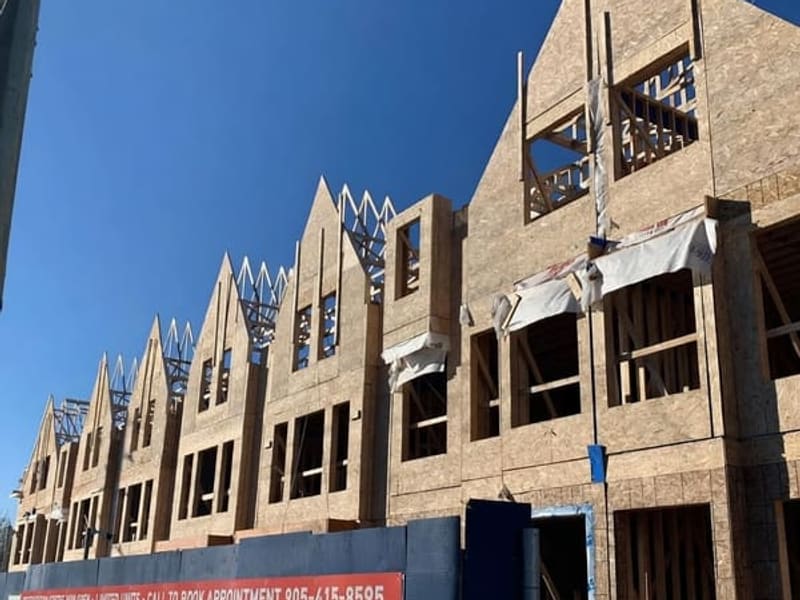
Townhome block with completed wood framing, OSB sheathing, and peaked gable roofs
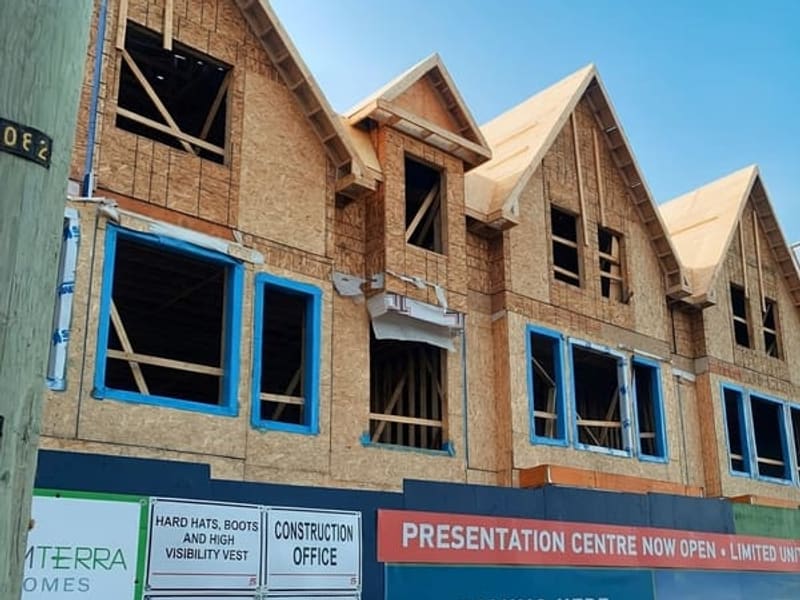
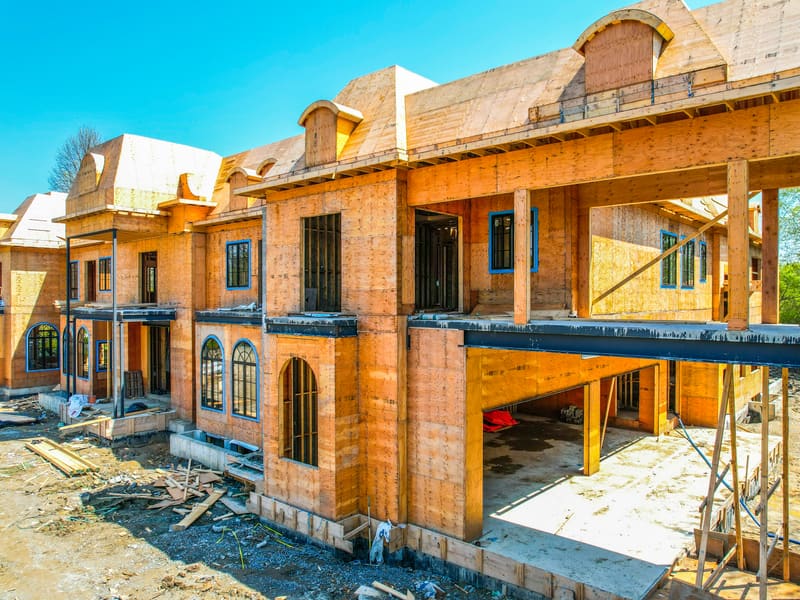
Front elevation of townhome with wood framing, dormer windows, and blue housewrap details

Scope of Work

  • Framing
  • Fire Separation

Project Details

Location
Markham, ON
Project Type
Multiplex/Townhouse
Size
50,000 sq ft
Completed
2022

Start Your Project

Ready to discuss your construction needs?

Get a Free Quote