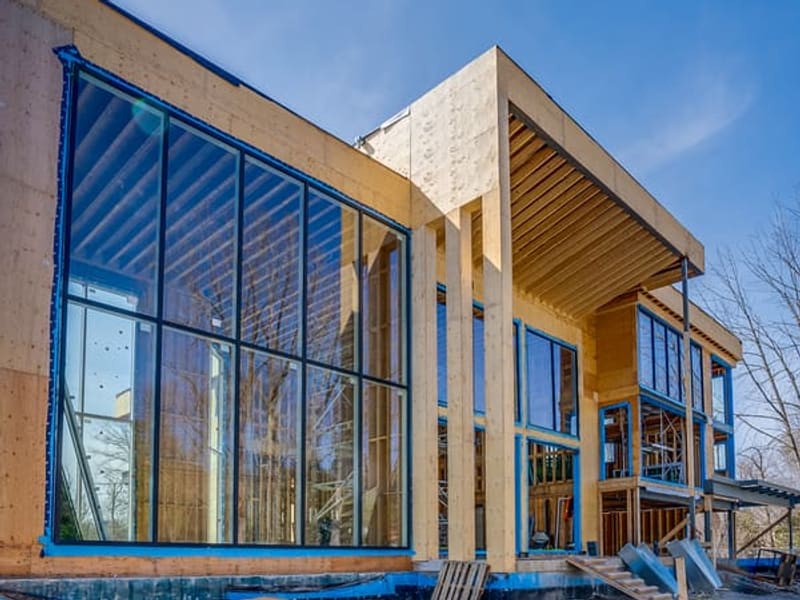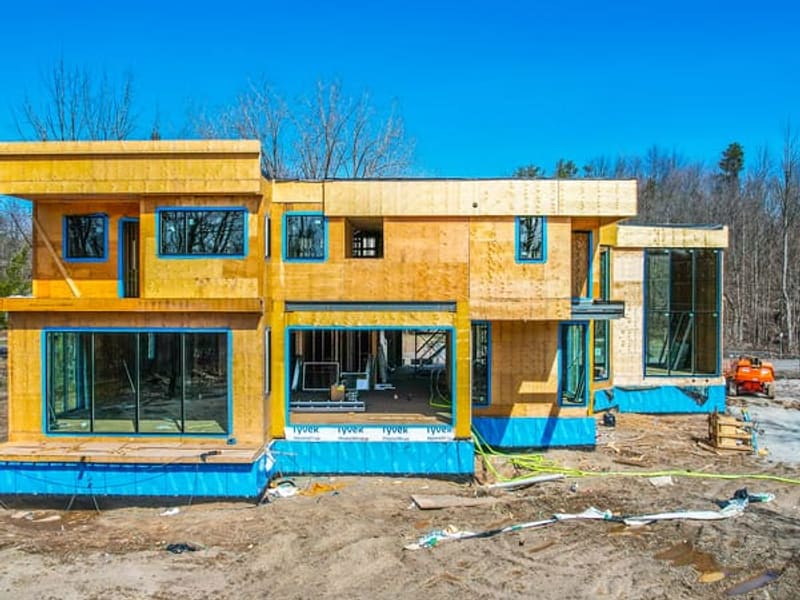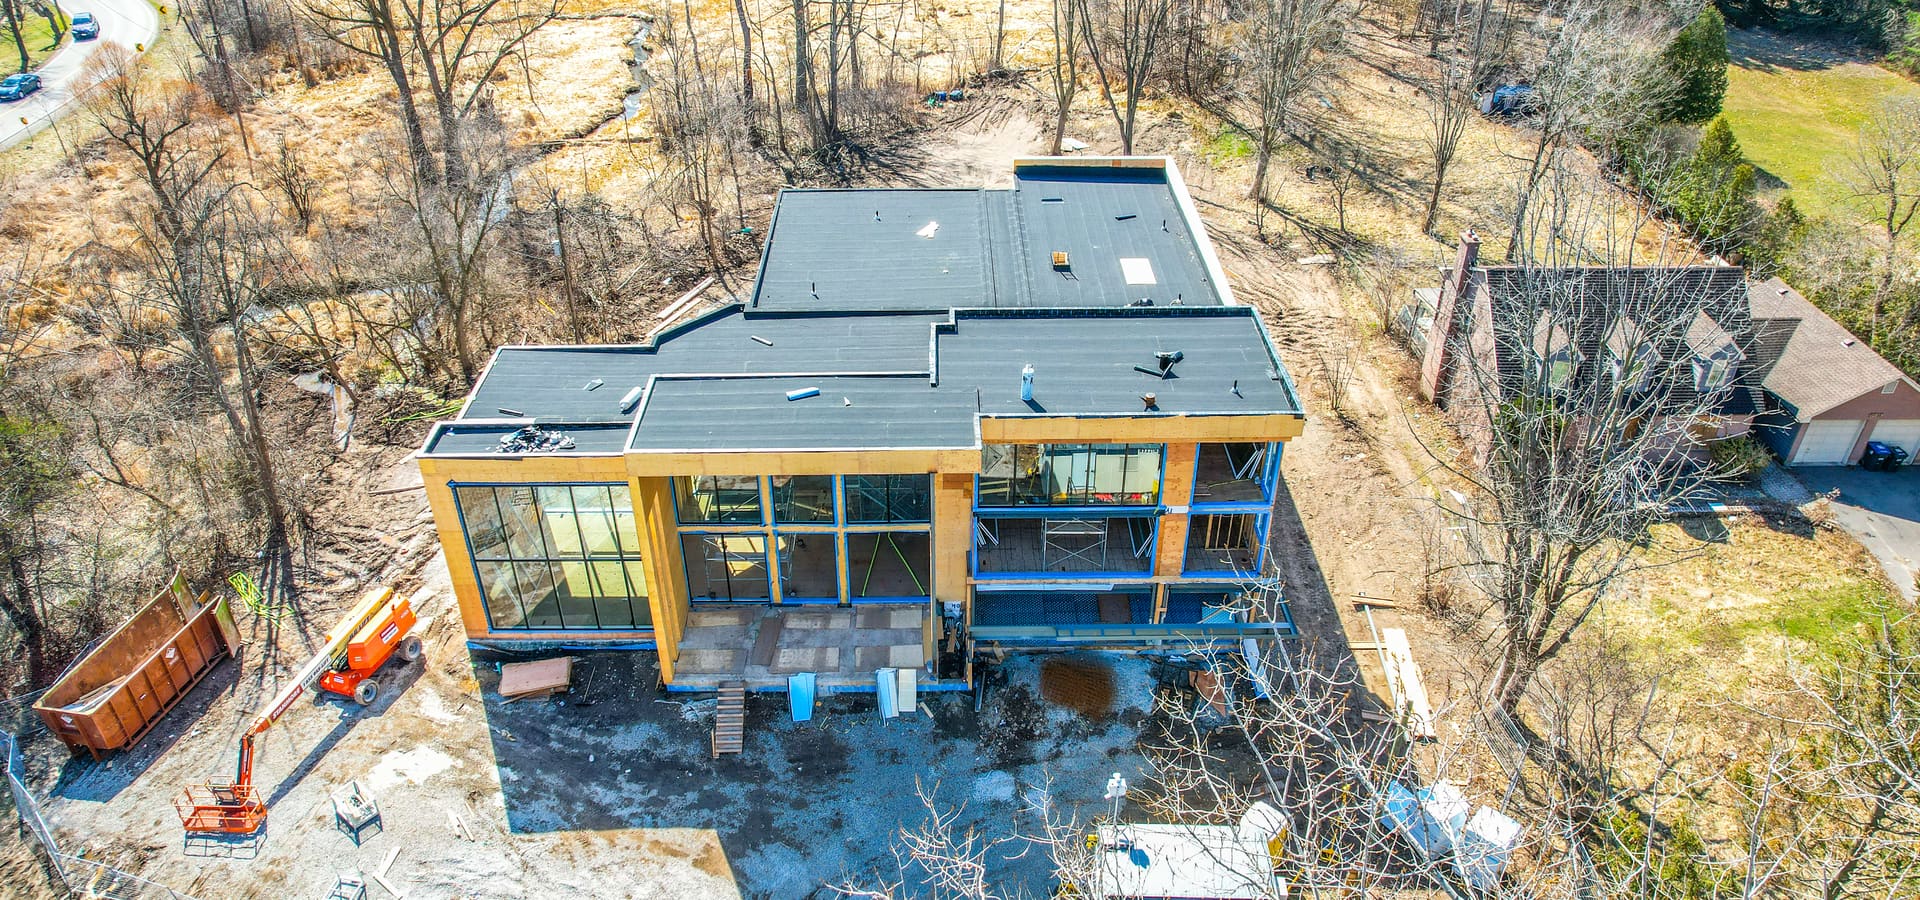
Aerial view of modern custom home during construction showing flat roof and large window openings in Brampton
Custom Home

8406 Creditview Road

Brampton, ON
8,000 sq ft
Completed 2024

Project Overview

An 8,000 sq ft custom home at 8406 Creditview Road featuring 20-foot ceilings and massive window openings across two storeys. Konstruction Group provided complete wood framing including steel moment frames to support the expansive open spans required by the oversized windows and tall ceiling heights, delivering a structurally sound envelope ready for finishing.

Project Gallery
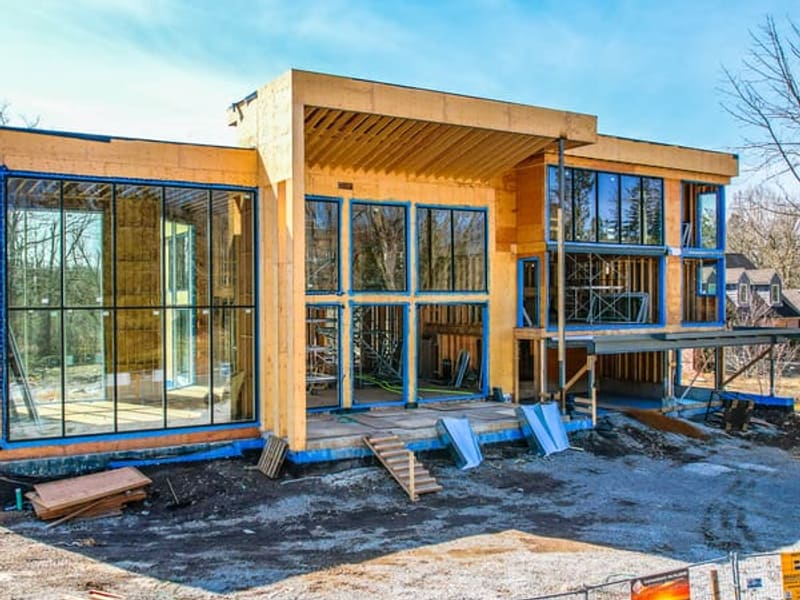
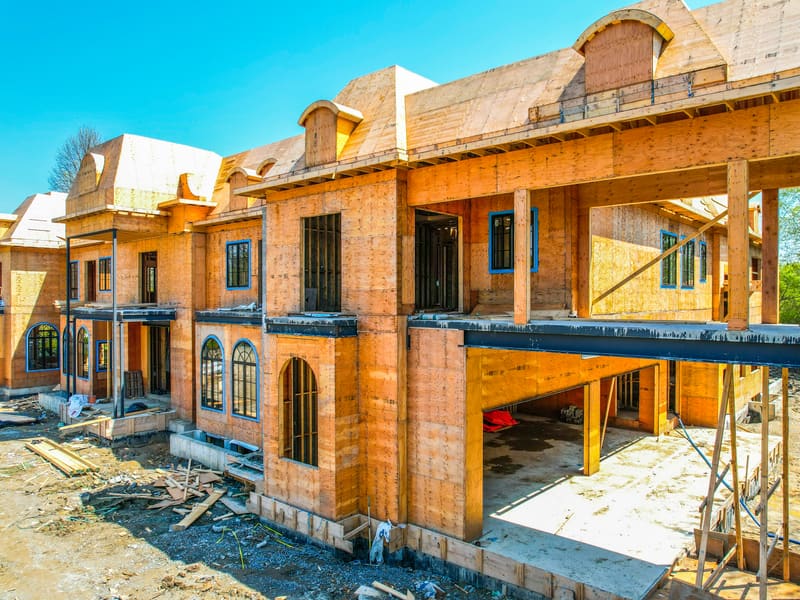
Front facade of modern custom home with floor-to-ceiling glass windows and wood framing
Side elevation showing double-height window wall and exposed wood beam structure
Rear elevation of modern custom home showing OSB sheathing with Tyvek housewrap and large windows
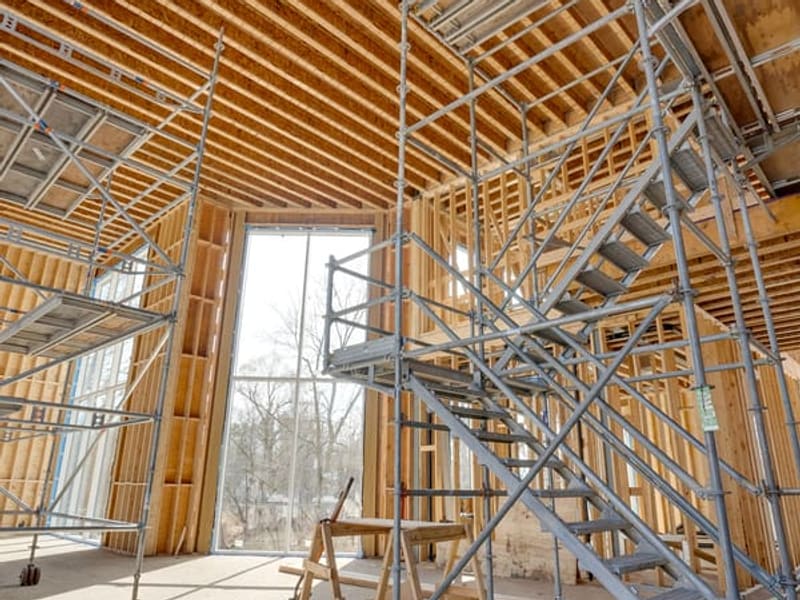
Interior view with scaffolding showing 20-foot ceiling height and tall window framing
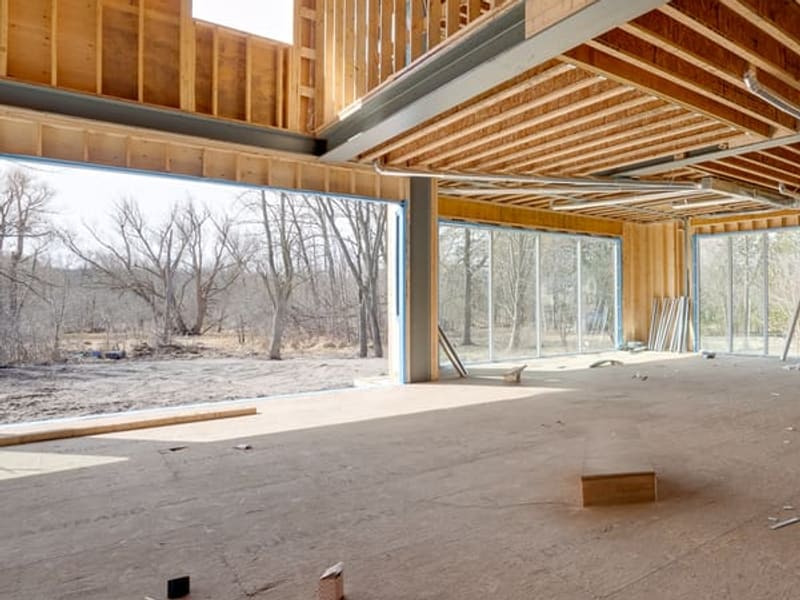
Interior open concept space with steel beams and floor-to-ceiling windows overlooking trees
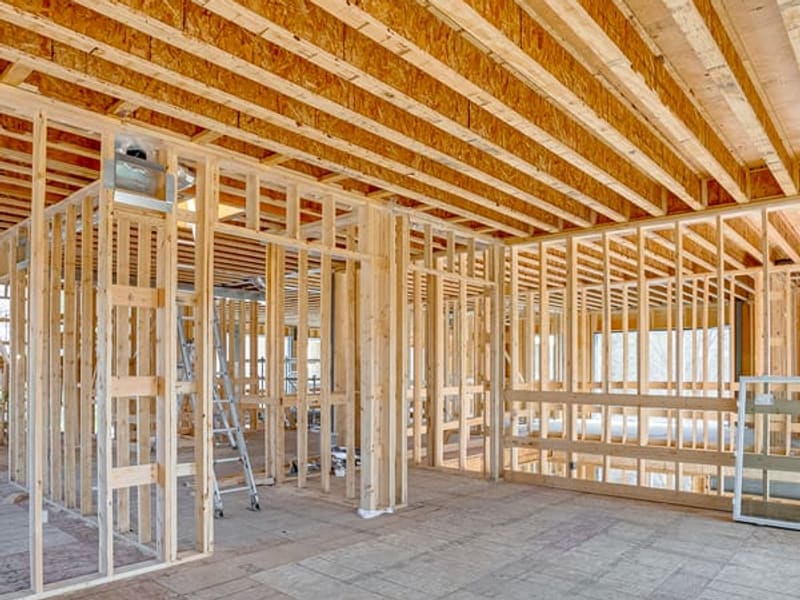
Interior wood stud framing with floor joists and open concept layout for custom home
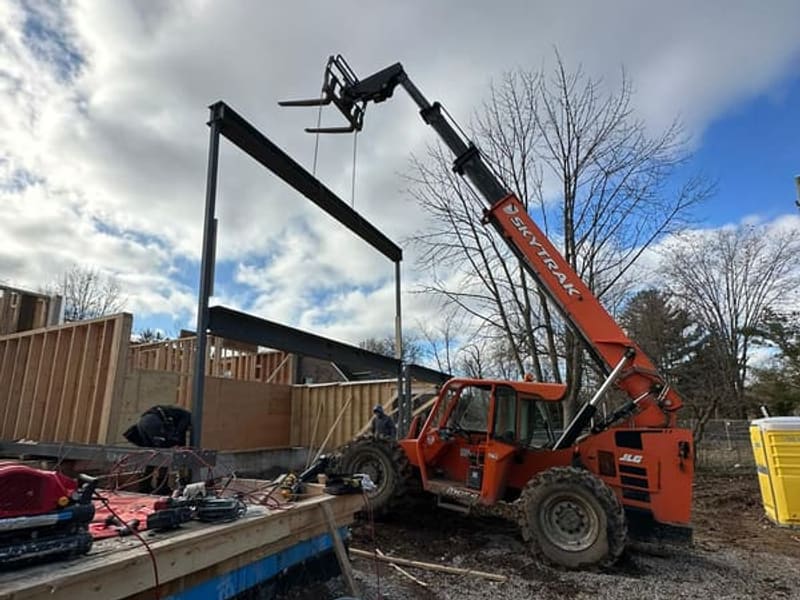
Telehandler lifting steel moment frame into place during custom home construction
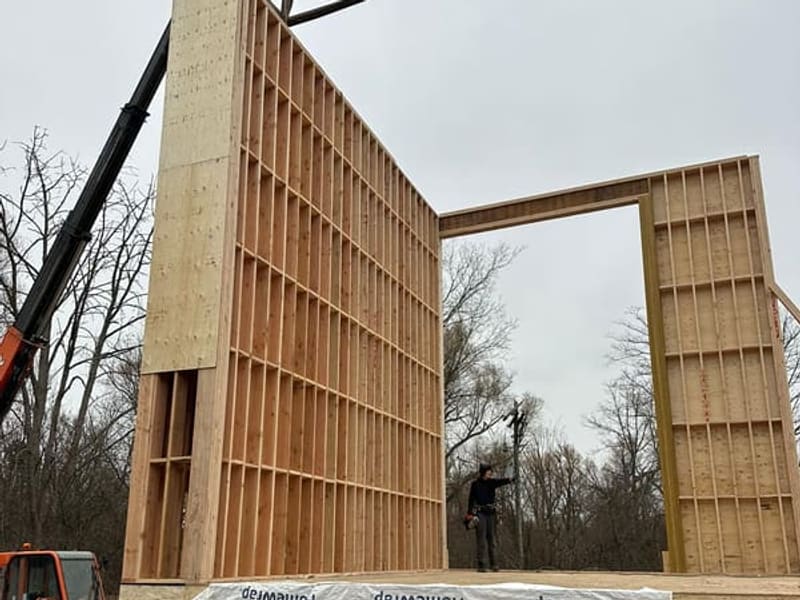
Crane-assisted wall panel tilt-up showing tall framed wall sections for custom home
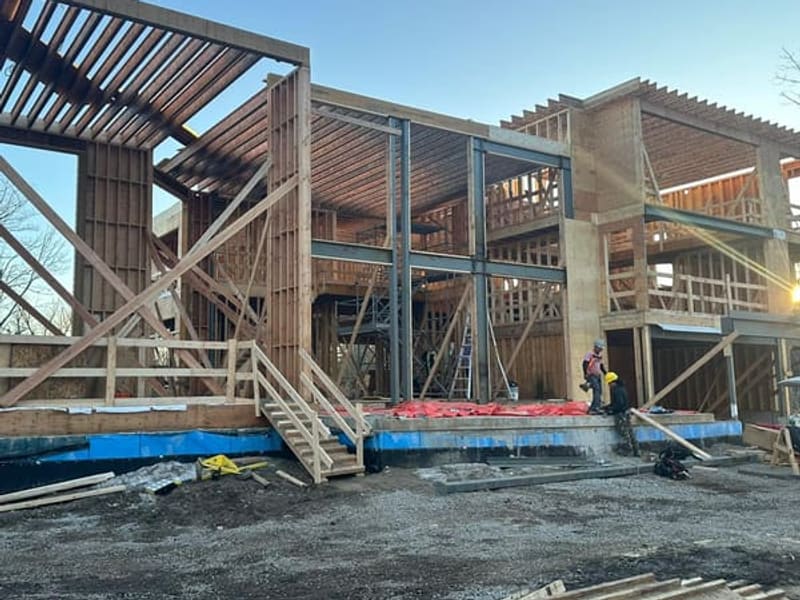
Construction progress showing steel moment frames and wood framing at sunset in Brampton

Scope of Work

  • Framing

Project Details

Location
Brampton, ON
Project Type
Custom Home
Size
8,000 sq ft
Completed
2024

Start Your Project

Ready to discuss your construction needs?

Get a Free Quote